
Palace of the Park of Bordighera

Bordighera (IM) | Italy

PROJECT DETAILS

City
Bordighera (IM)
Country
Italy
Customer
Angst Real Estate Ltd.
Architectural design
Tectoo Architects
Period
2014-2018
Amount of works
3.200.000 €
Services Provided
Structure Design | BIM
Sector
Dimensions
6,000 square meters

A strategic redevelopment

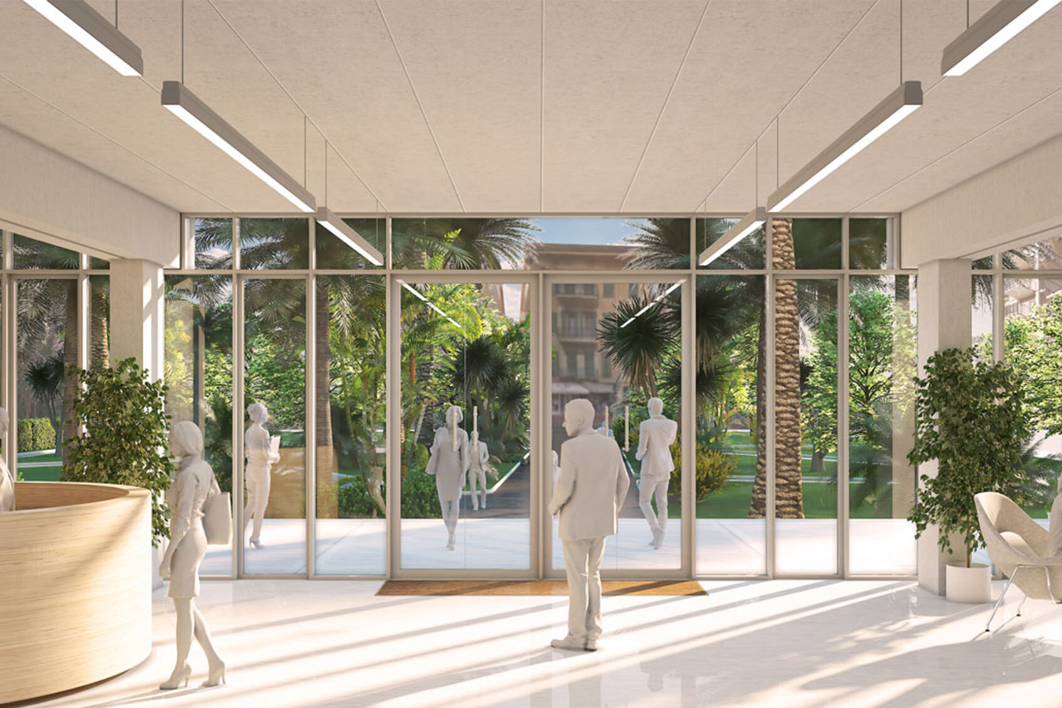
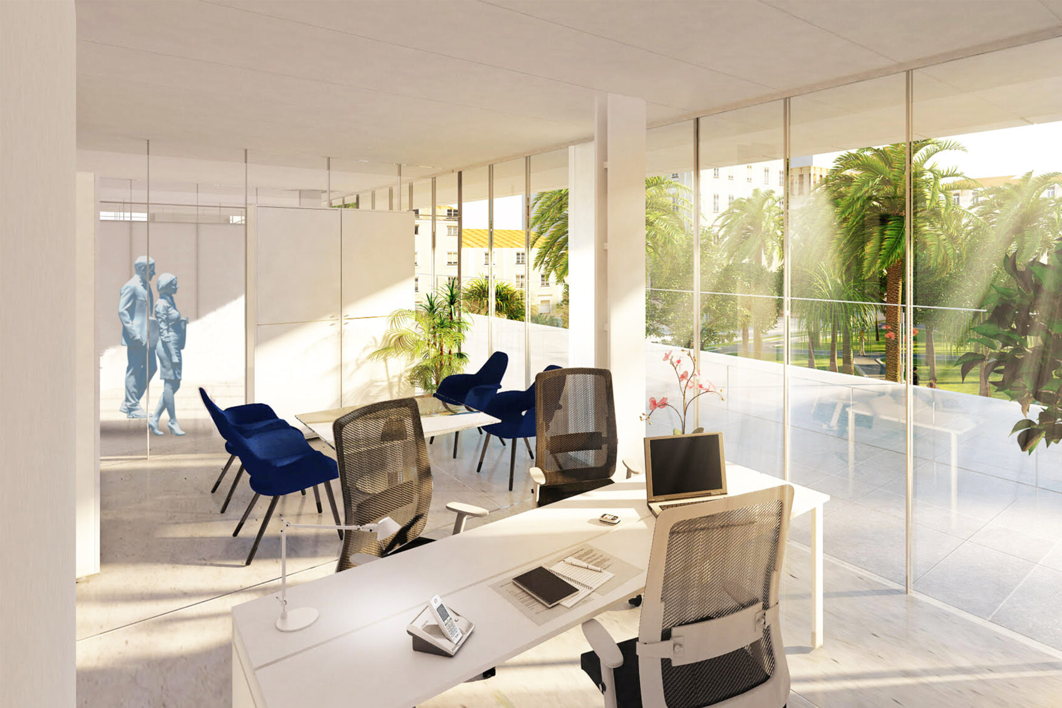
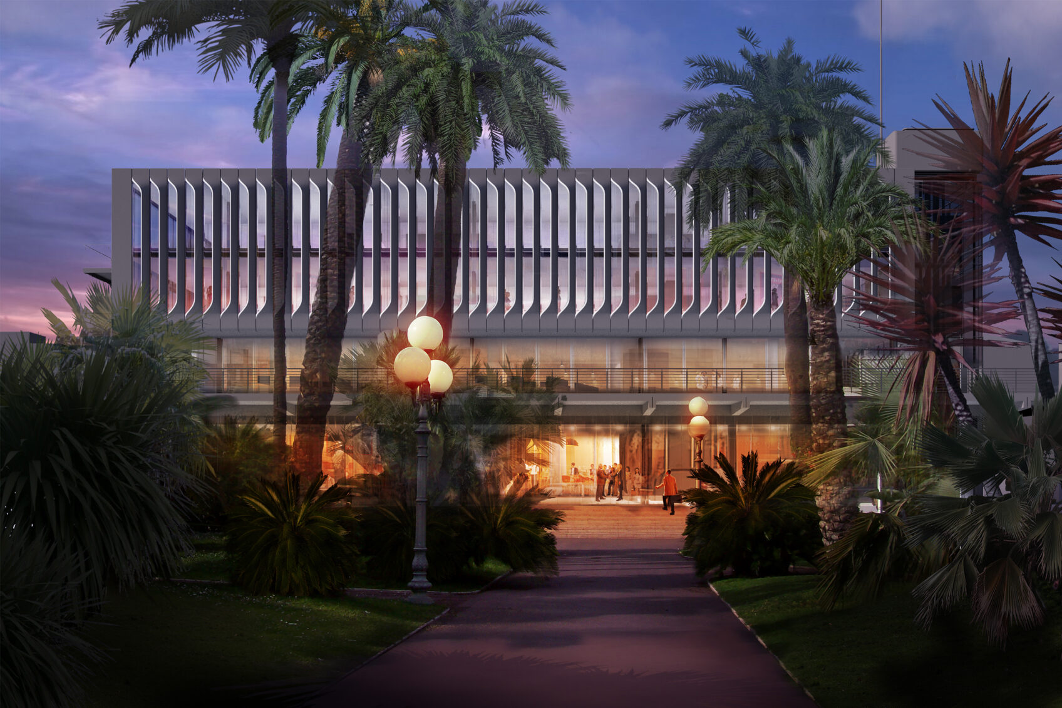
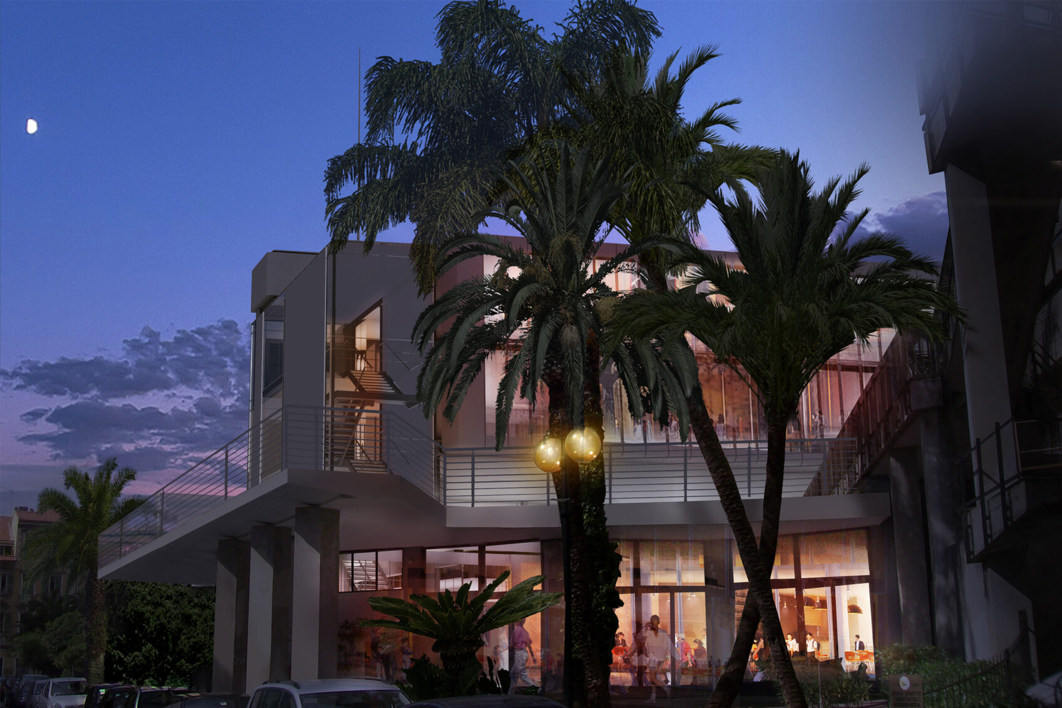
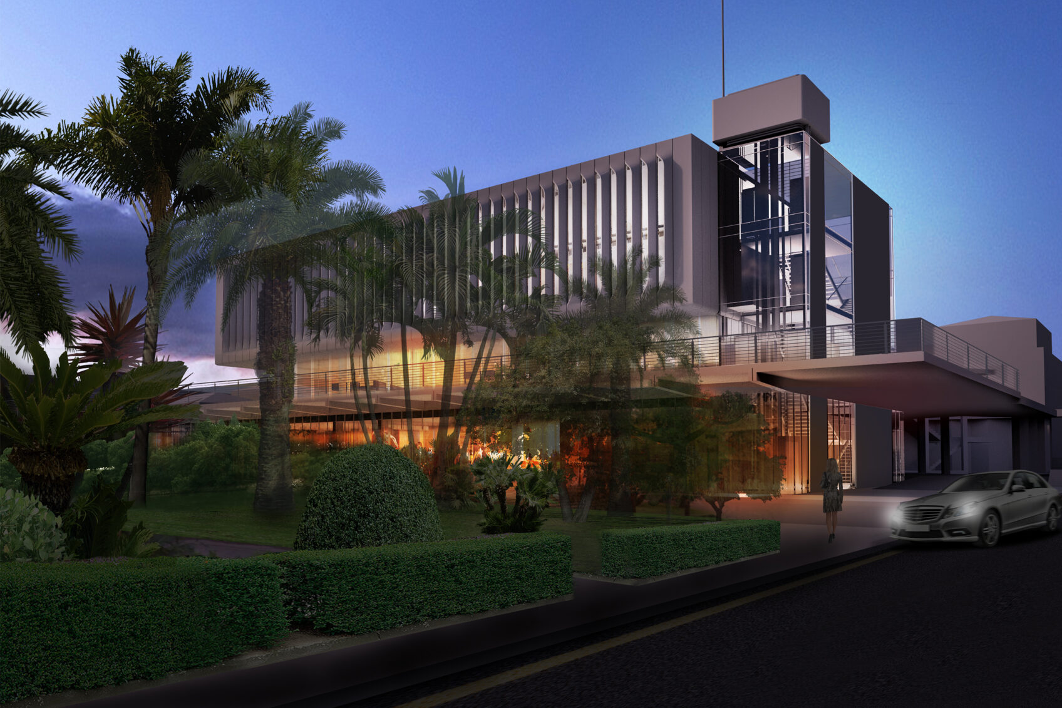
Intervention of demolition and reconstruction of part of the Park Palace, located in the center of the Ligurian town of Bordighera and overlooking the Palme della Riviera Park. In place of the portion of the building that formerly housed a high school, the new structure has risen, characterized by a glass facade reminiscent of botanical greenhouses, in dialogue with the vegetation in front. A new modern and functional building intended to house exhibition spaces and the city's main public offices.

A strategic redevelopment

Intervention of demolition and reconstruction of part of the Park Palace, located in the center of the Ligurian town of Bordighera and overlooking the Palme della Riviera Park. In place of the portion of the building that formerly housed a high school, the new structure has risen, characterized by a glass facade reminiscent of botanical greenhouses, in dialogue with the vegetation in front. A new modern and functional building intended to house exhibition spaces and the city's main public offices.

A new location for municipal offices

Originally, the lot where the Palace of the Park stands was occupied by the Hotel du Parc, an eclectic-style structure dating back to the early 1900s as a result of bombing damage during World War II was restyled in the 1970s. The current renovation, designed by the Milanese firm Tectoo, constitutes the main intervention within a more extensive redevelopment of the entire area, of which the new volume represents the most qualifying element from a landscape point of view, thanks also to the presence of the Theater behind it.

In a dialogue with the Palm Park that opens in front of the building, the design of the glass facade draws inspiration from 19th-century botanical greenhouses, characterized by a close pitch of the vertical elements, which in the case of the Park Palace corresponds to 0.75 m. The intervention also involved reducing the front of the building, from the previous 48 meters to the current 41, in order to contain the visual impact and improve city visibility. Within the new structure, the municipal administration of Bordighera intends to concentrate the main offices, allocating part of the space for exhibition functions.

"The presence of the park has strongly influenced the architectural choices, which aim to create a dialogue between the park and the building."
Tectoo

Related Projects

Milan Ingegneria SpA

info@buromilan.com
stampa@buromilan.com
C.F./P.I. 08122220968
C.D. M5UXCR1

Milan

Spotorno Square, 3
20159 Milan - Italy
T +39 02 36798890

Venice

Santa Croce 458/A
30135 Venice - Italy
T +39 041 5200158