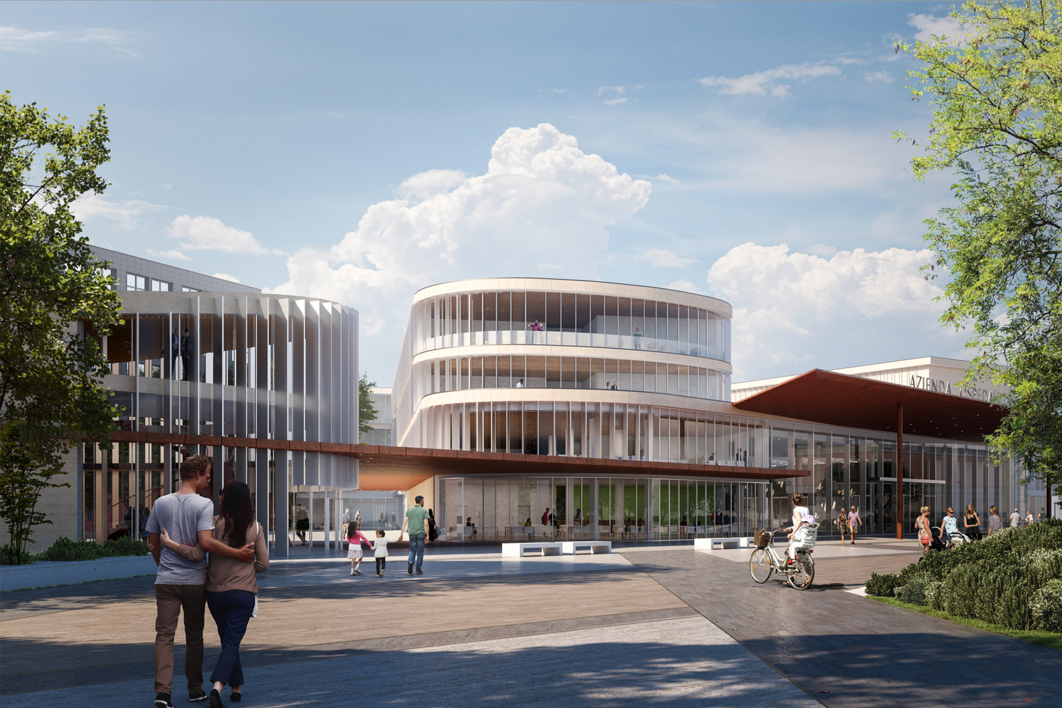




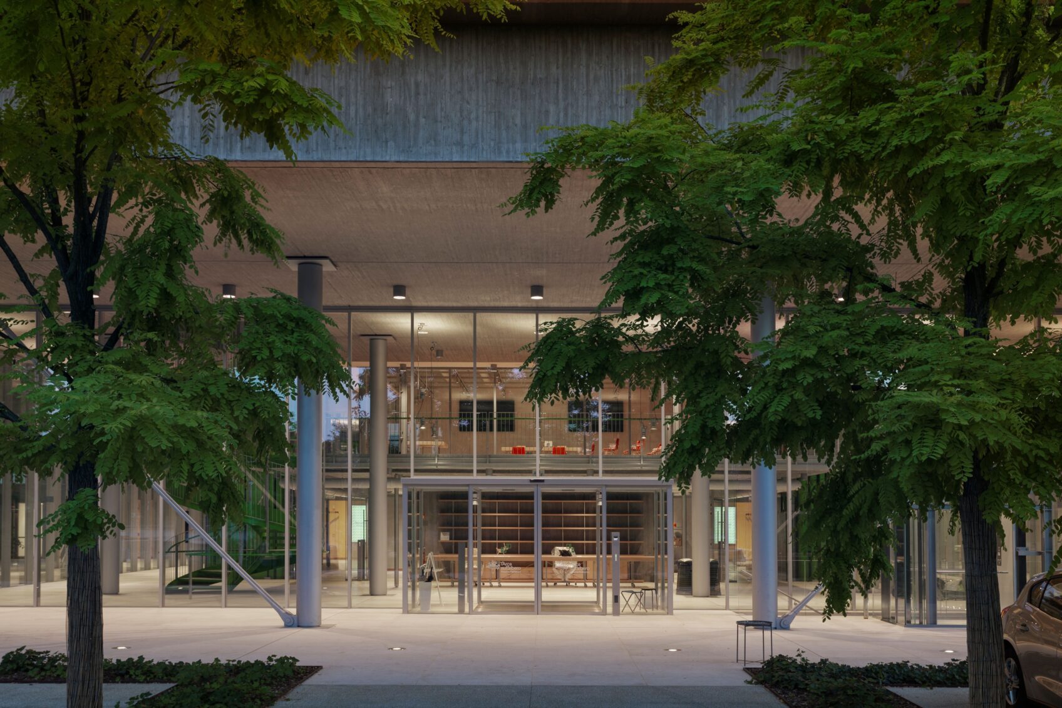
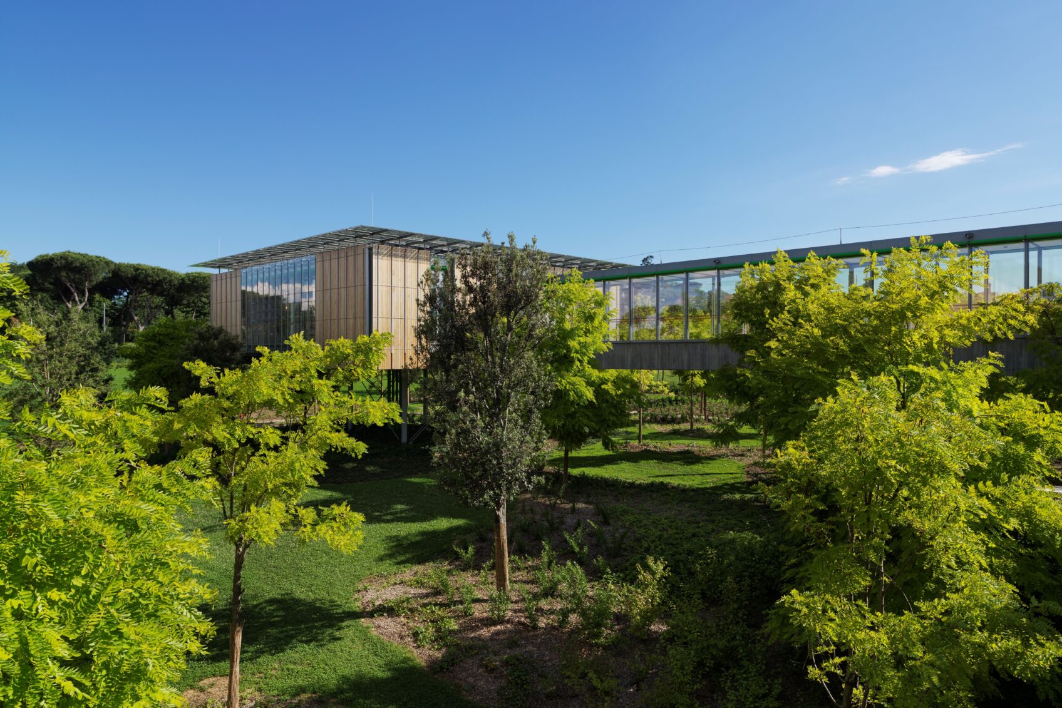
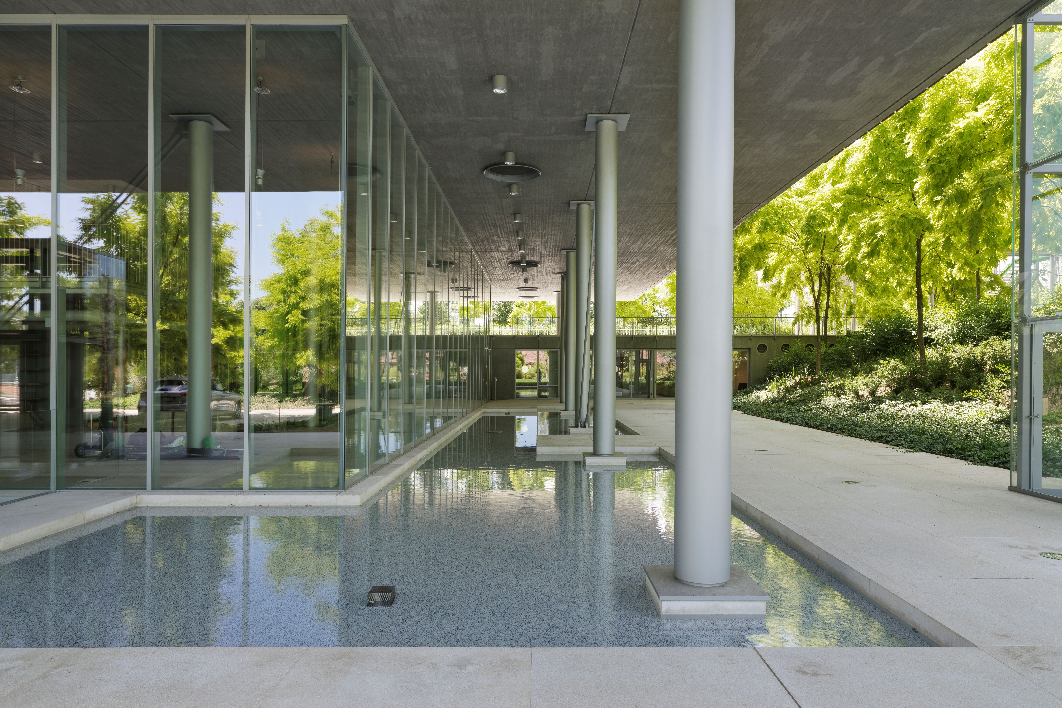
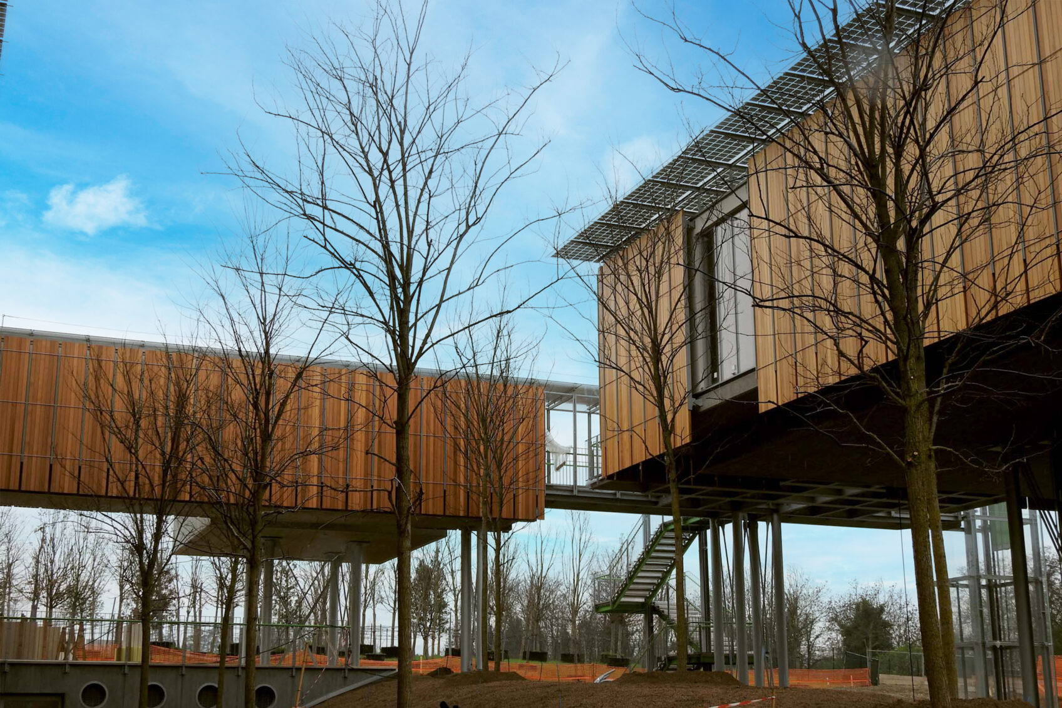
The MT. Chiantore Seràgnoli Onlus Hospice Foundation has been active since 2002 in the field of palliative care, working free of charge to alleviate the suffering of patients with incurable diseases and support their families, as well as conducting research and training projects in collaboration with scientific bodies and institutions. The new Pediatric Hospice, which caters to patients between the ages of 0 and 18, is located on the outskirts of Bologna, near the Bellaria hospital, surrounded by a forest of locust trees. Designed by architect Renzo Piano, it consists of a complex of four light, elevated pavilions, immersed in vegetation and connected by a system of transparent corridors. The height of the structures, raised above the ground by slender, circular columns, offers a view of the tree canopy, creating a symbiosis with the surrounding natural environment.
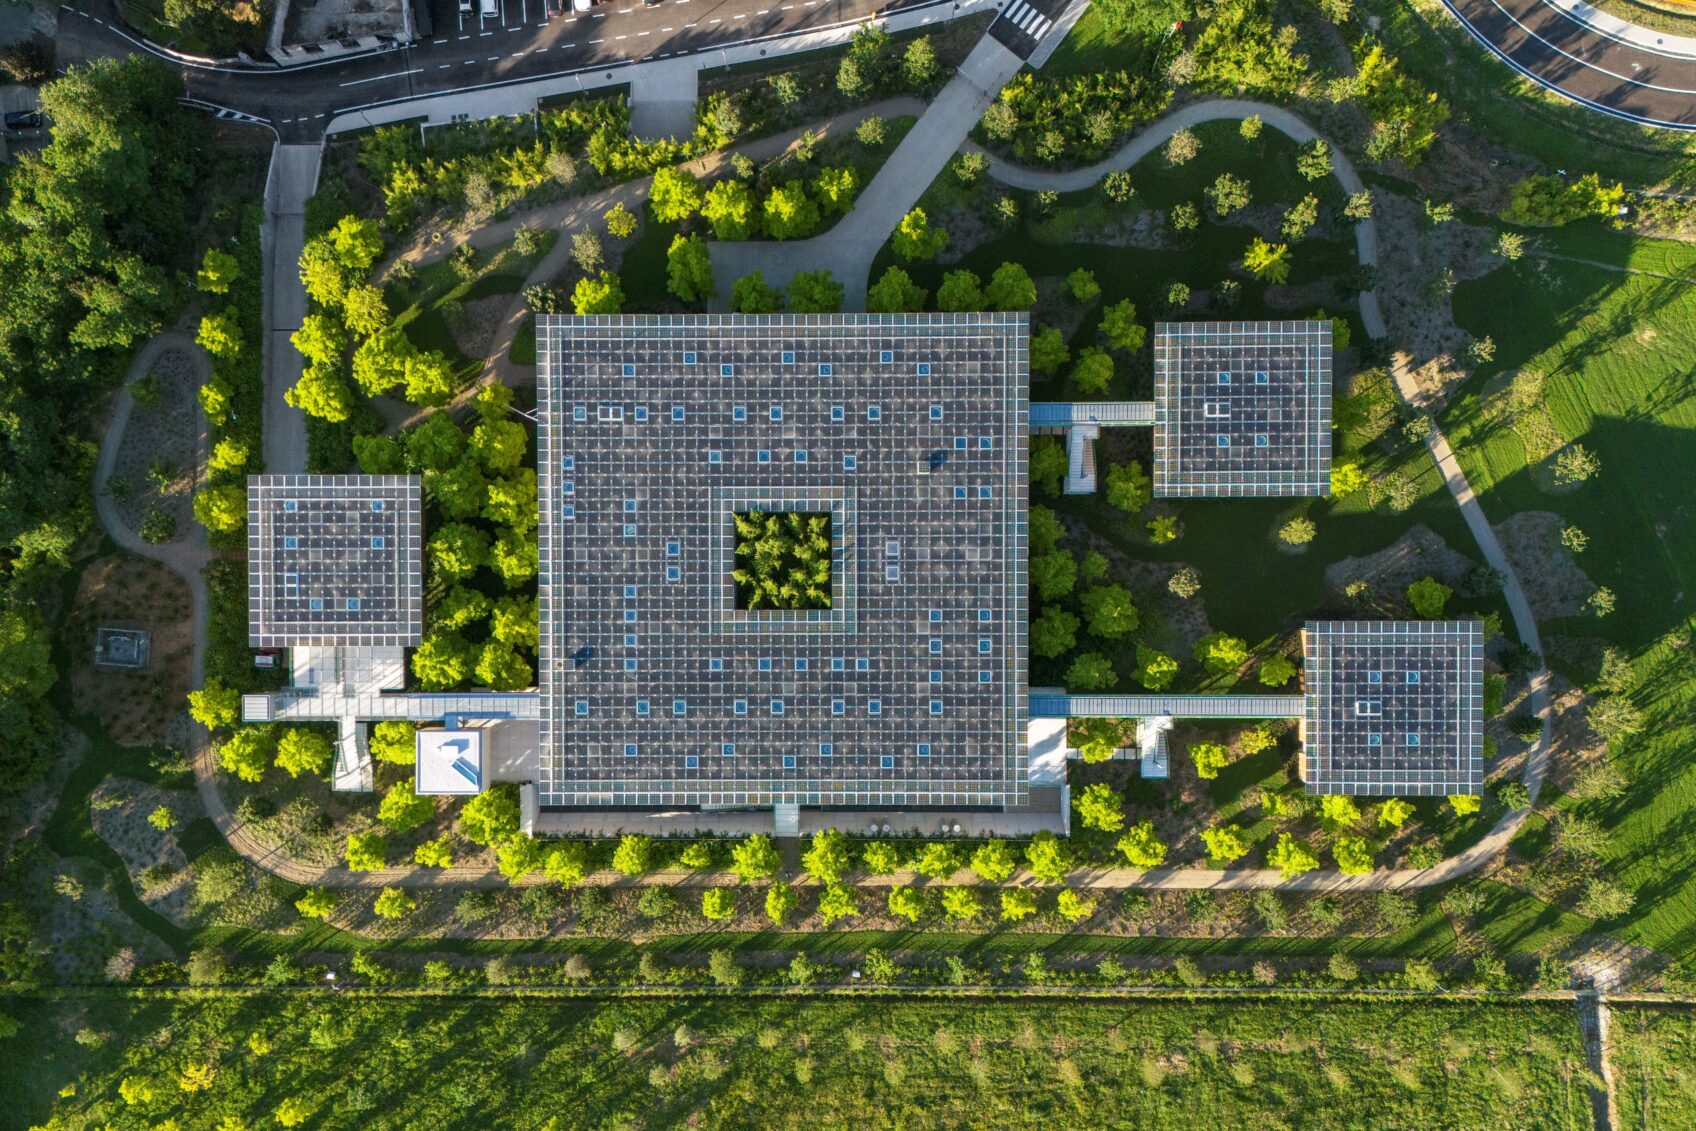
In addition to a double-height entrance and waiting rooms, the main pavilion will house other essential services such as meeting rooms, outpatient facilities, and a palliative care training center. A basement level will be used for covered parking and technical and service rooms, while the top two floors will house patient rooms, a cafeteria, and a gym. Surrounding the main structure, connected to it by elevated corridors, are three smaller buildings: the first two house eight apartments for patients“ families, while the third houses the ”silence room," a terrace surrounded by greenery designed as a place for meditation. Two-thirds of the entire area is dedicated to the Pediatric Residential Center and green spaces, leaving the remaining space available to the Italian Red Cross.
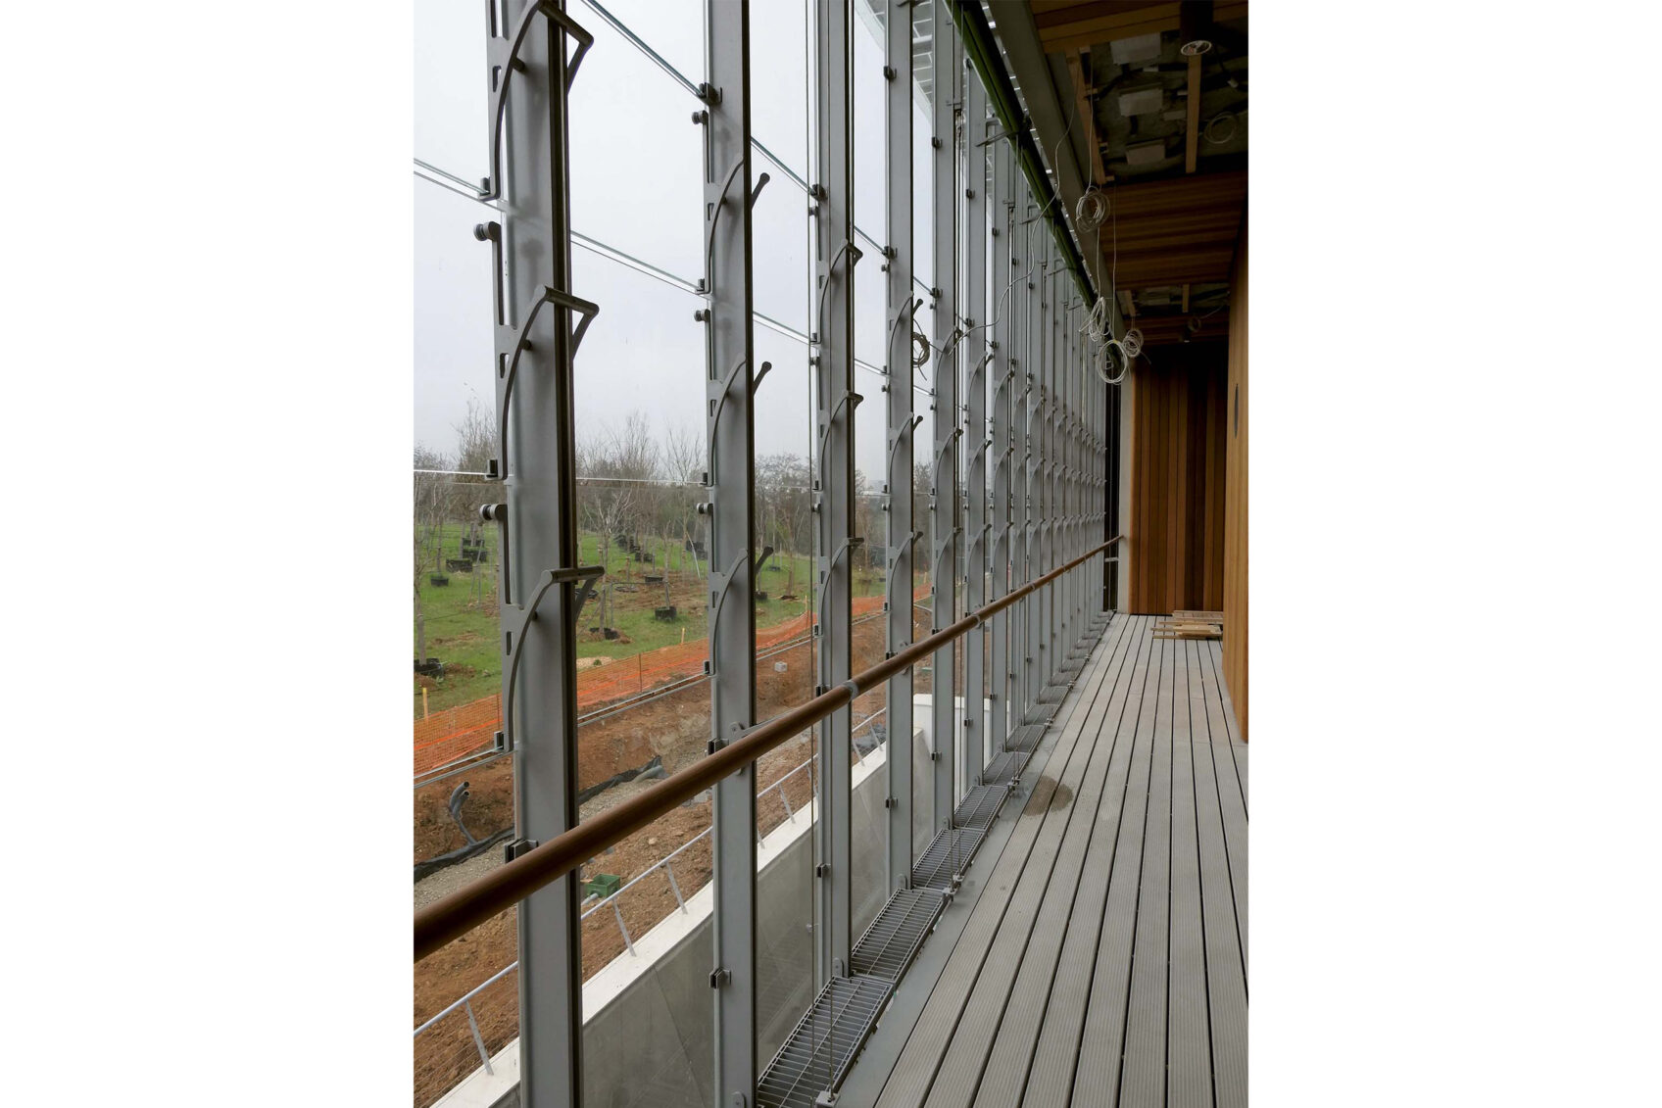
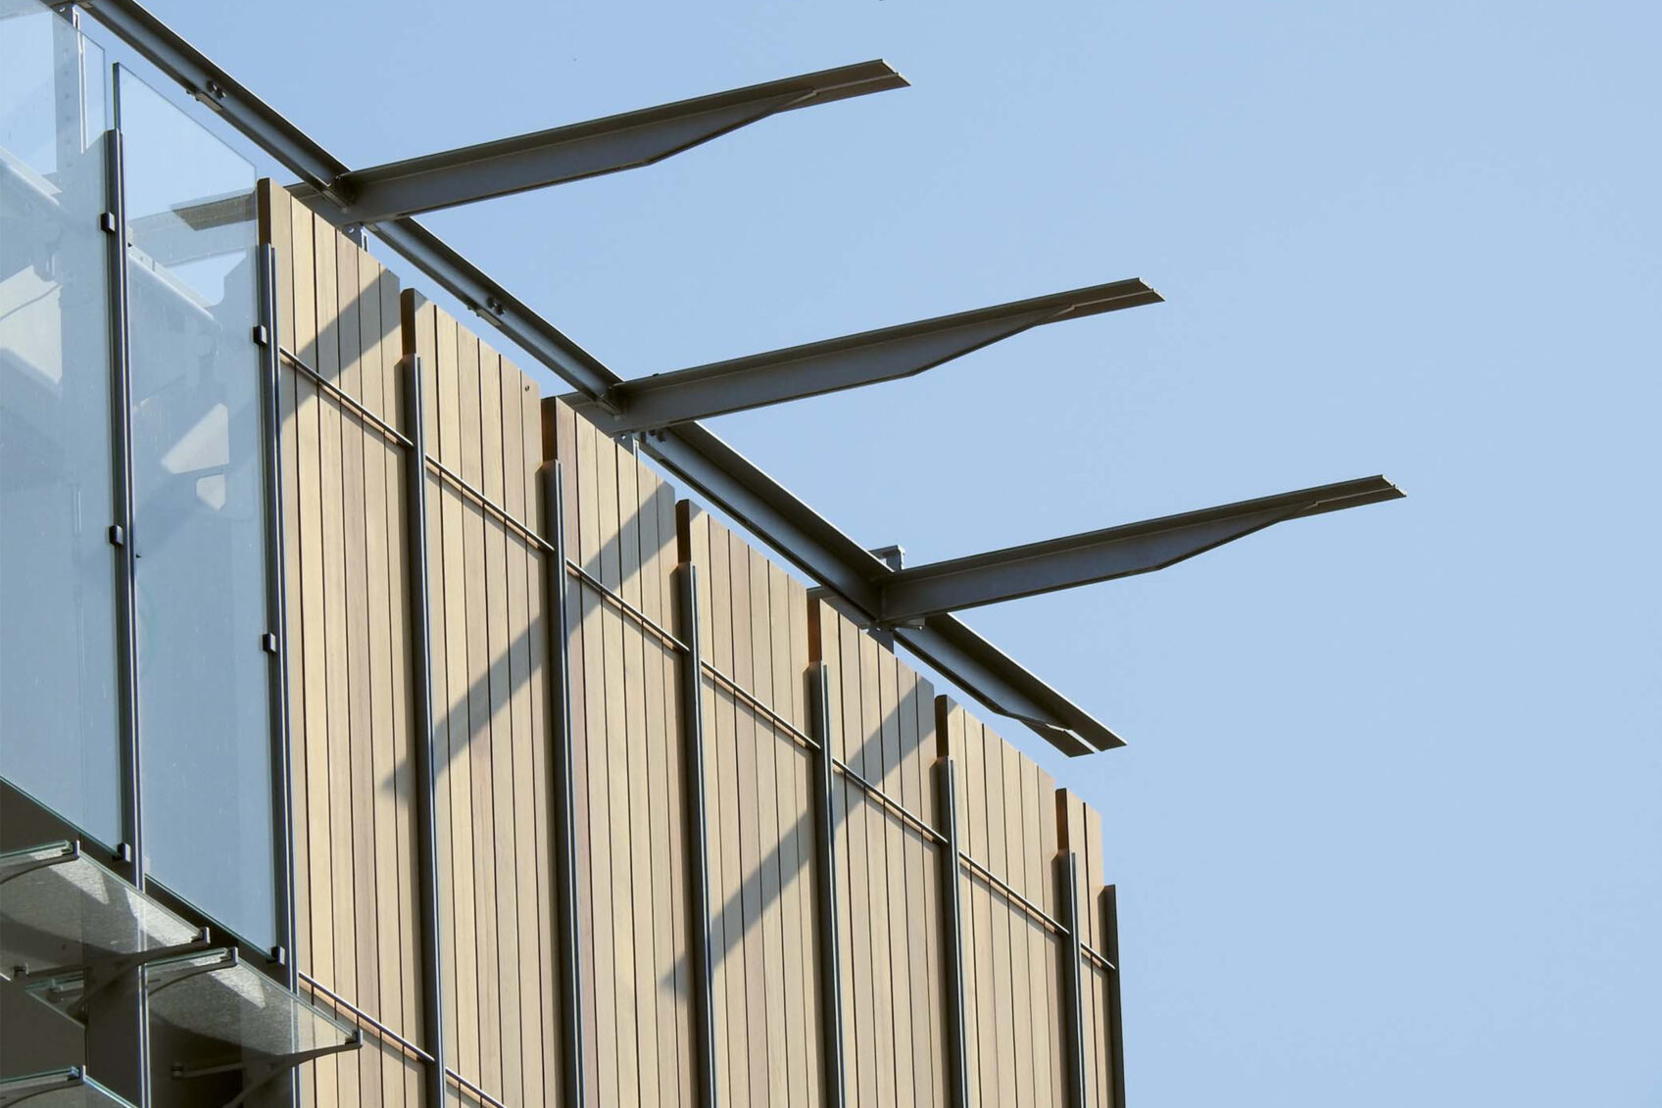
The main pavilion has a square floor plan measuring 47.5 m on each side and is spread over four levels, while the three satellite structures, also square in shape, measure 14 m on each side. Concrete and steel were used in the construction, ensuring maximum flexibility of space. The facades of the volumes are rhythmically punctuated by solid and empty elements through the alternation of wooden cladding and large windows.
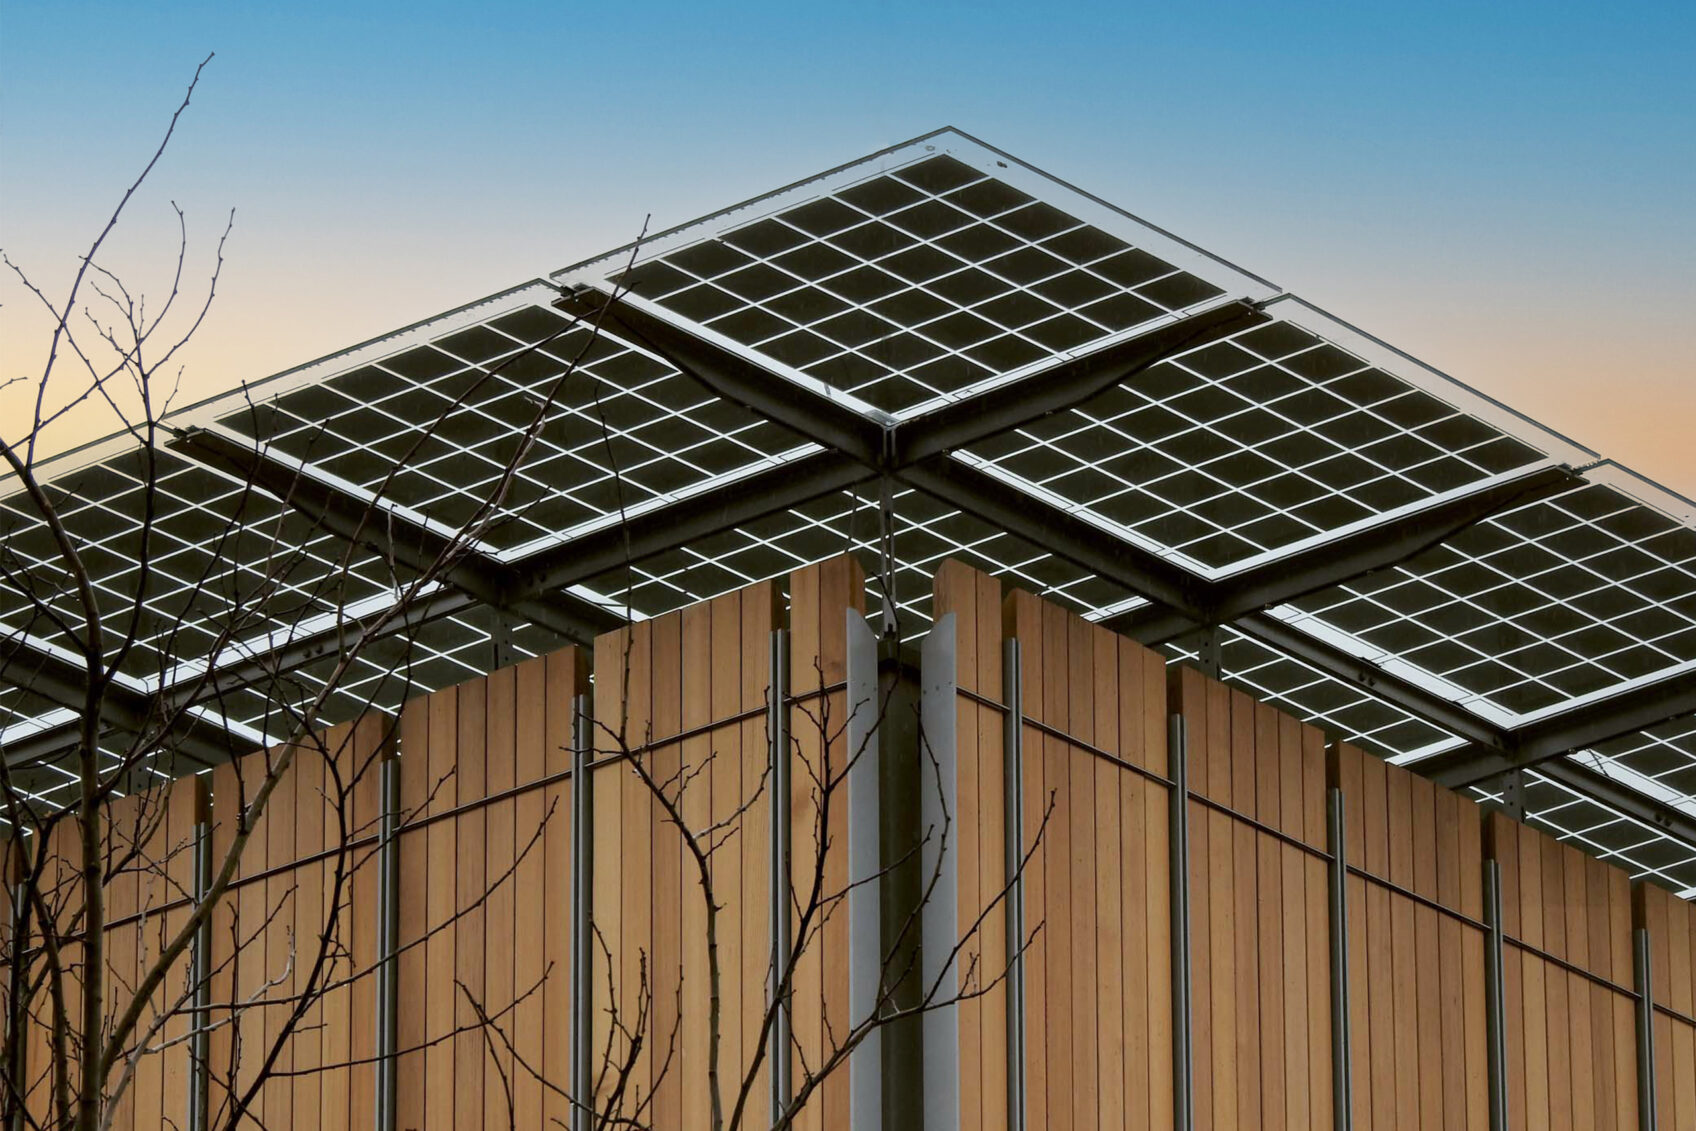
All buildings feature a photovoltaic panel system on their roofs, which, together with geothermal energy, contributes to meeting one-third of the estimated annual energy consumption for the entire complex: a reduction in environmental impact that, in addition to making the structure a benchmark for sustainable healthcare architecture, has also enabled it to obtain LEED PLATINUM certification.
info@buromilan.com
stampa@buromilan.com
C.F./P.I. 08122220968
C.D. M5UXCR1
Spotorno Square, 3
20159 Milan - Italy
T +39 02 36798890
Santa Croce 458/A
30135 Venice - Italy
T +39 041 5200158