

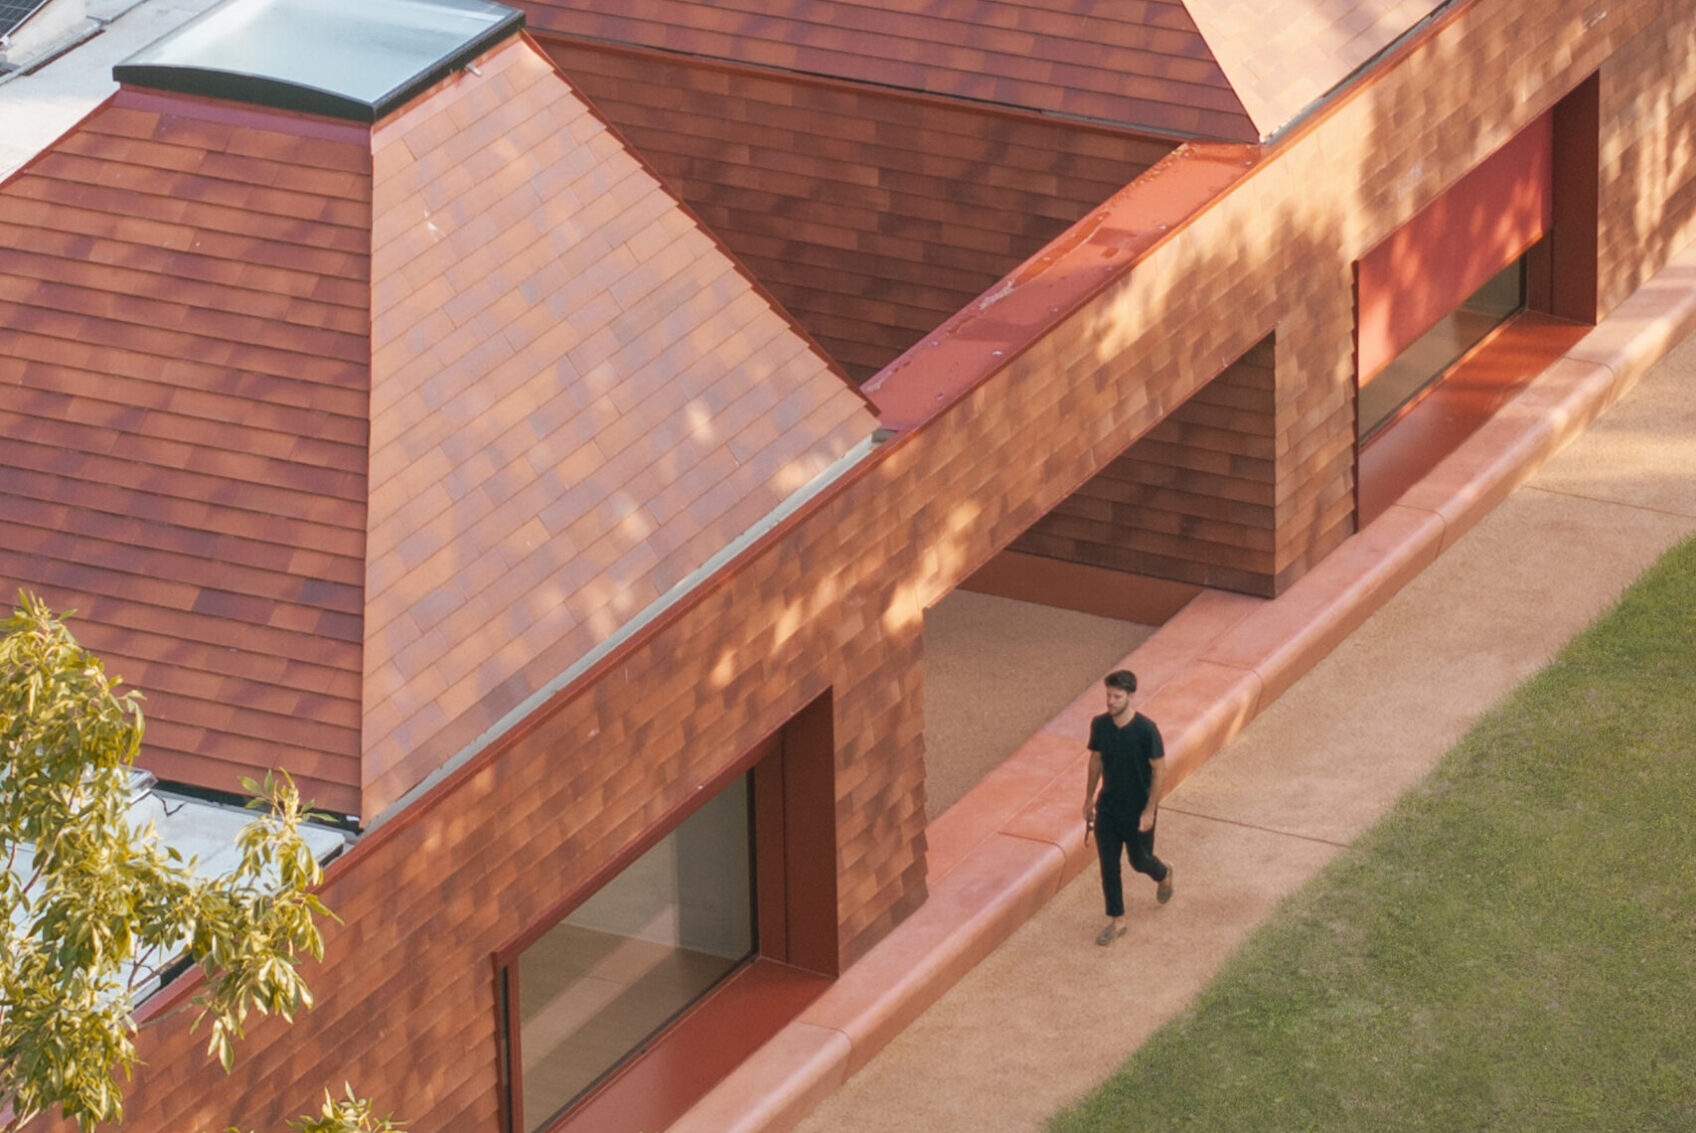
The project replaces the school built on the same lot between 1972 and 1979: a masonry and reinforced concrete building in energy class G, which had become structurally and mechanically inadequate. After the old building was demolished, a 672-square-meter building was erected in its place, designed to exceed the requirements for a nearly zero-energy building by 20%.
The reconstruction was financed with funds from the National Recovery and Resilience Plan (PNRR) earmarked for the replacement of school buildings, for a total investment of approximately 2.4 million euros. The project, designed by AACM Atelier Architettura Chinello Morandi, is now one of the most widely featured schools in the new era of Italian school construction.
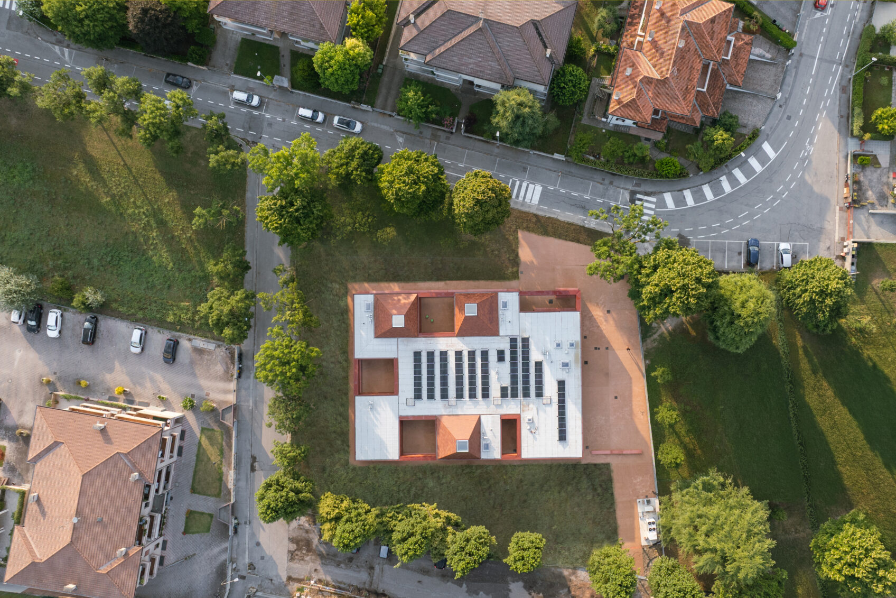
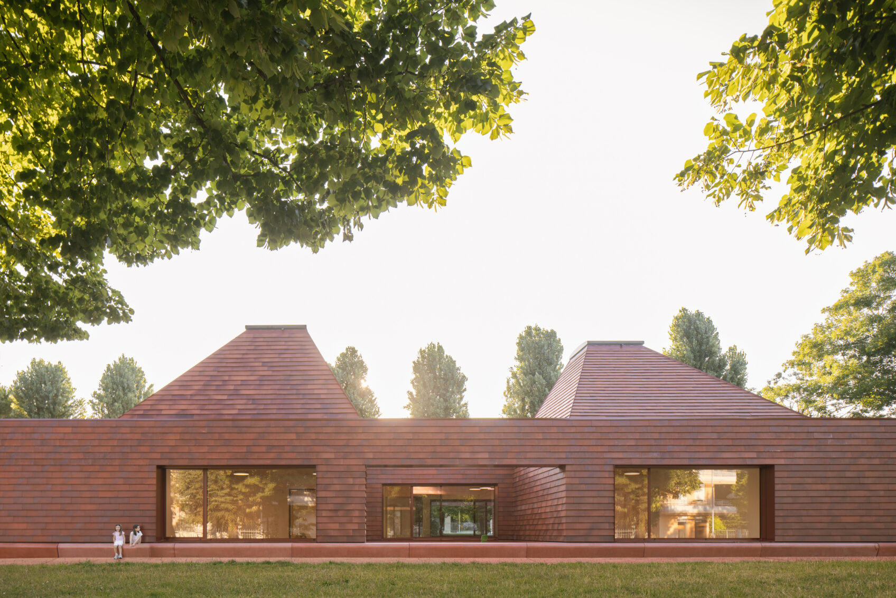
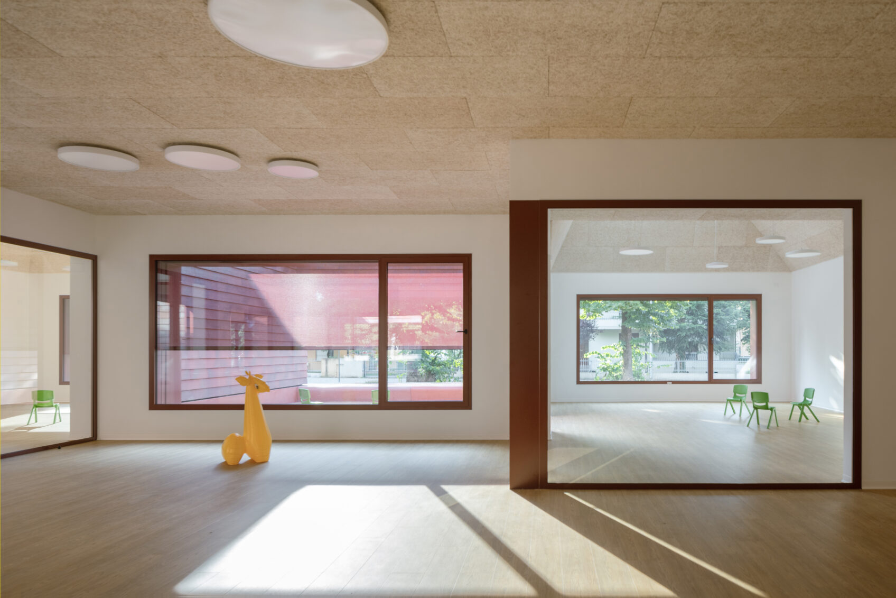
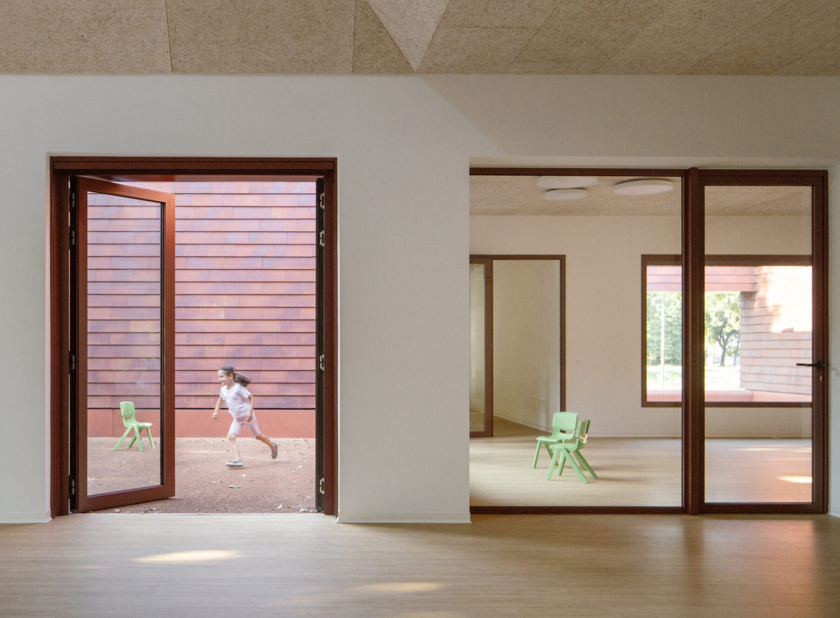
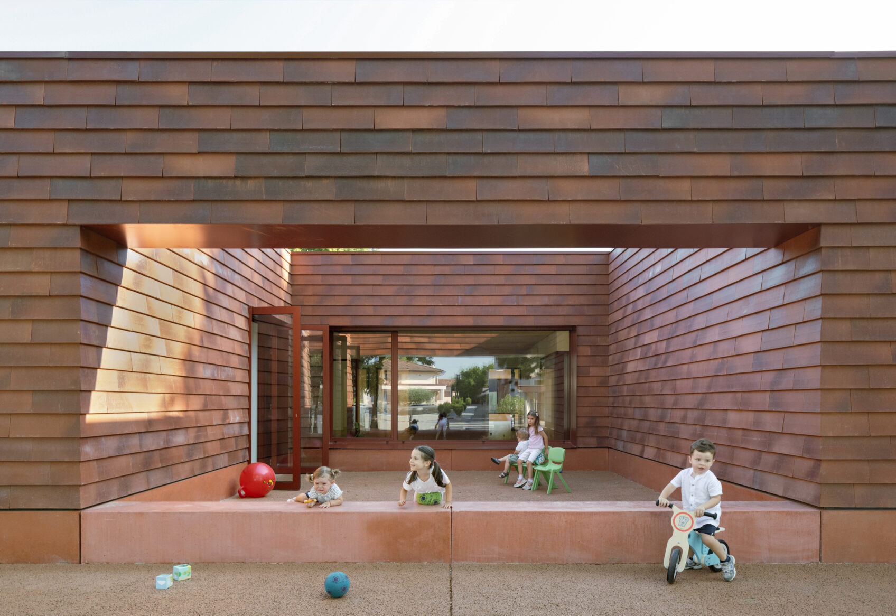
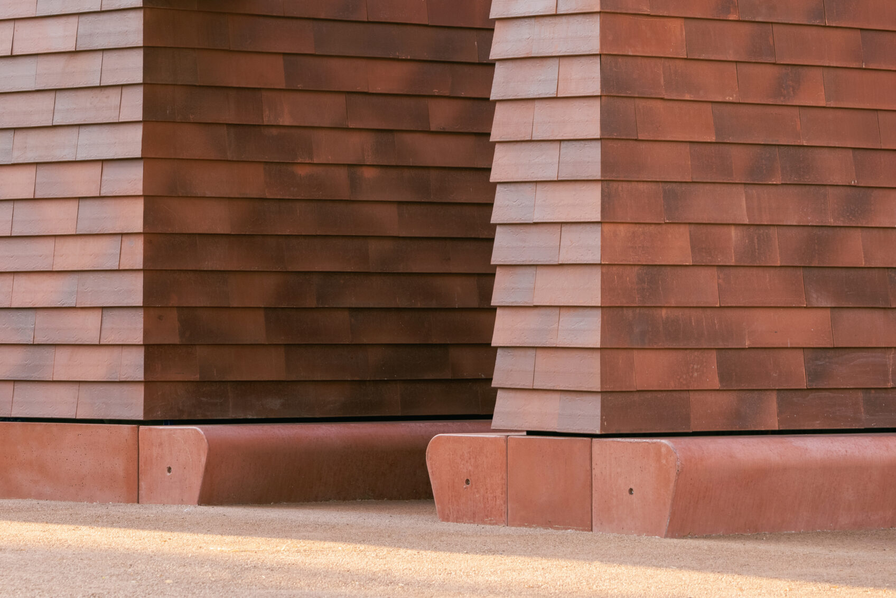
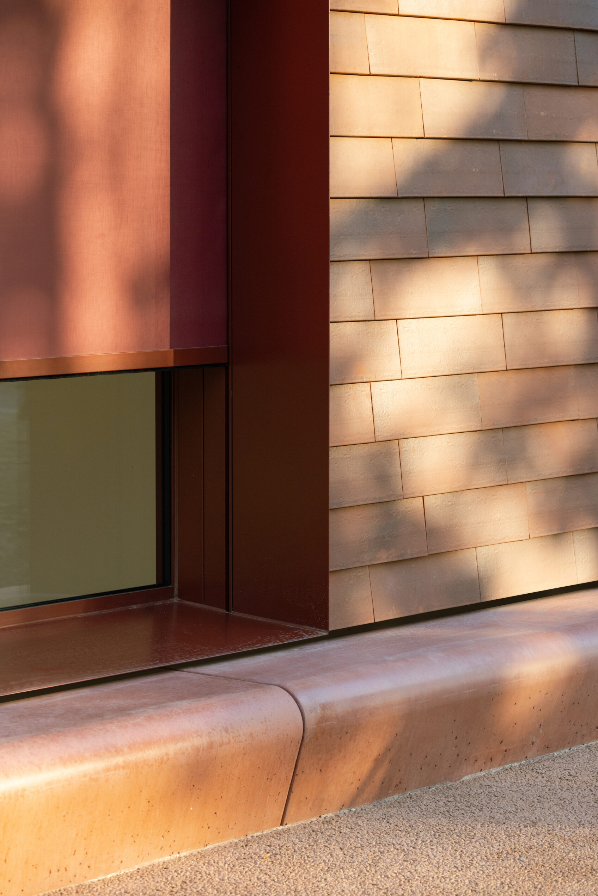
The structural system clearly distinguishes the various parts of the building. The base is made of reinforced concrete: 250×720 mm edge beams support the glass walls and the lower sections of the roof, which are covered by a 300 mm-thick reinforced concrete slab. The three classroom pyramids, on the other hand, are made of wood: a framework of 200×200 mm laminated wood beams, with rock wool insulation inserted between each element, is reinforced by double planking and leaves the joist framework exposed on the interior. The terracotta cladding on the roof and facades is supported by omega-shaped steel purlins, secured to the structure with L-shaped profiles.
Beneath the shingles, a ventilation chamber and a double layer of insulation allow the building to “breathe” and protect itself from summer heat. The exterior walls are made of 250-mm brick blocks, insulated on the outside; the floor rests on a ventilated crawl space constructed with modular PVC elements and houses the radiant heating system, powered by a heat pump and supplemented by solar panels on the flat sections of the roof. An ancient material, a shape that every child can draw, and a contemporary building: Kinder Rain gives Borgo Rossi a school that belongs to its landscape.
info@buromilan.com
stampa@buromilan.com
C.F./P.I. 08122220968
C.D. M5UXCR1
Spotorno Square, 3
20159 Milan - Italy
T +39 02 36798890
Santa Croce 458/A
30135 Venice - Italy
T +39 041 5200158