




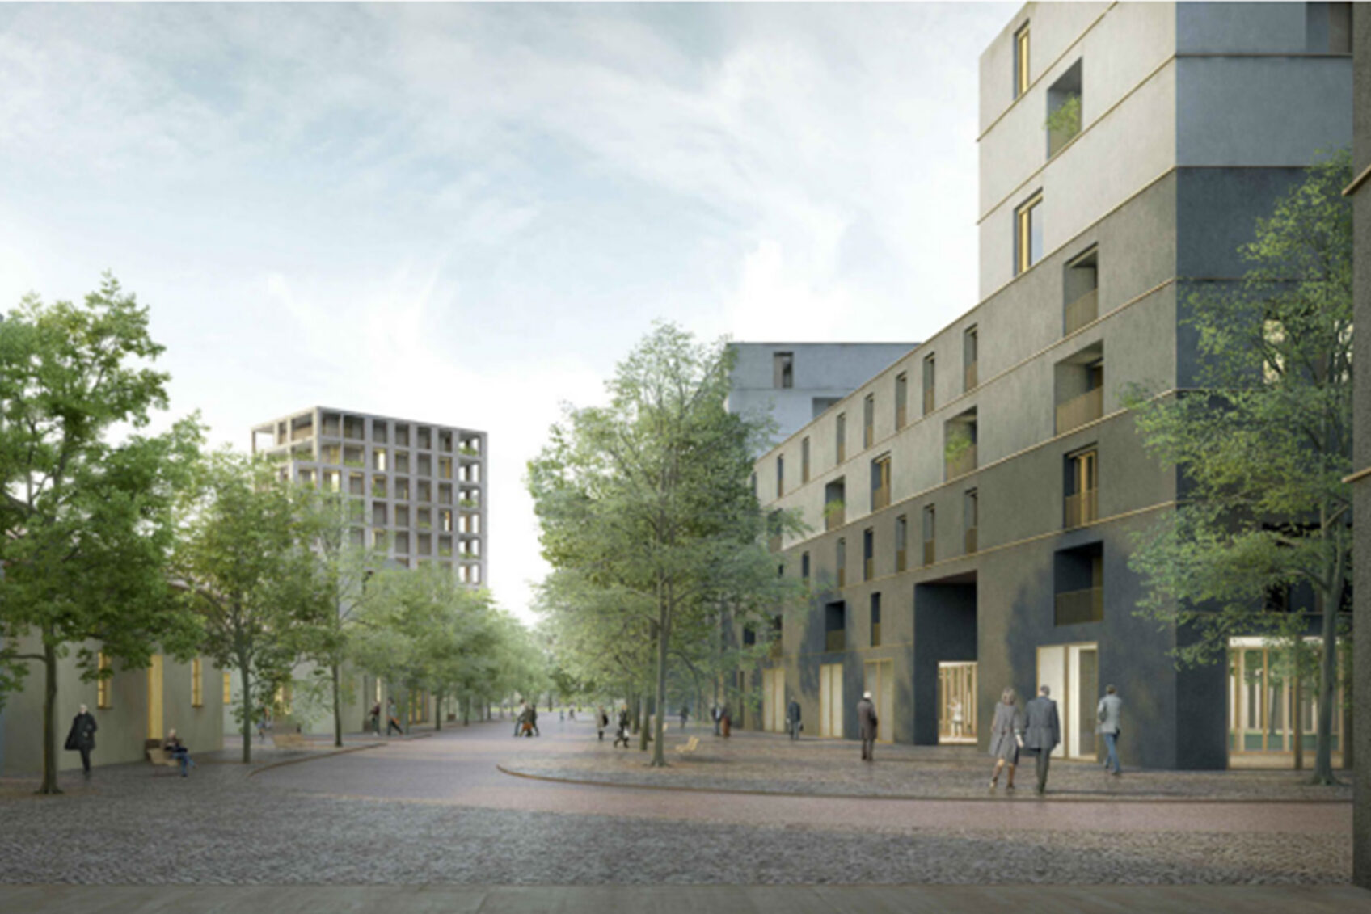
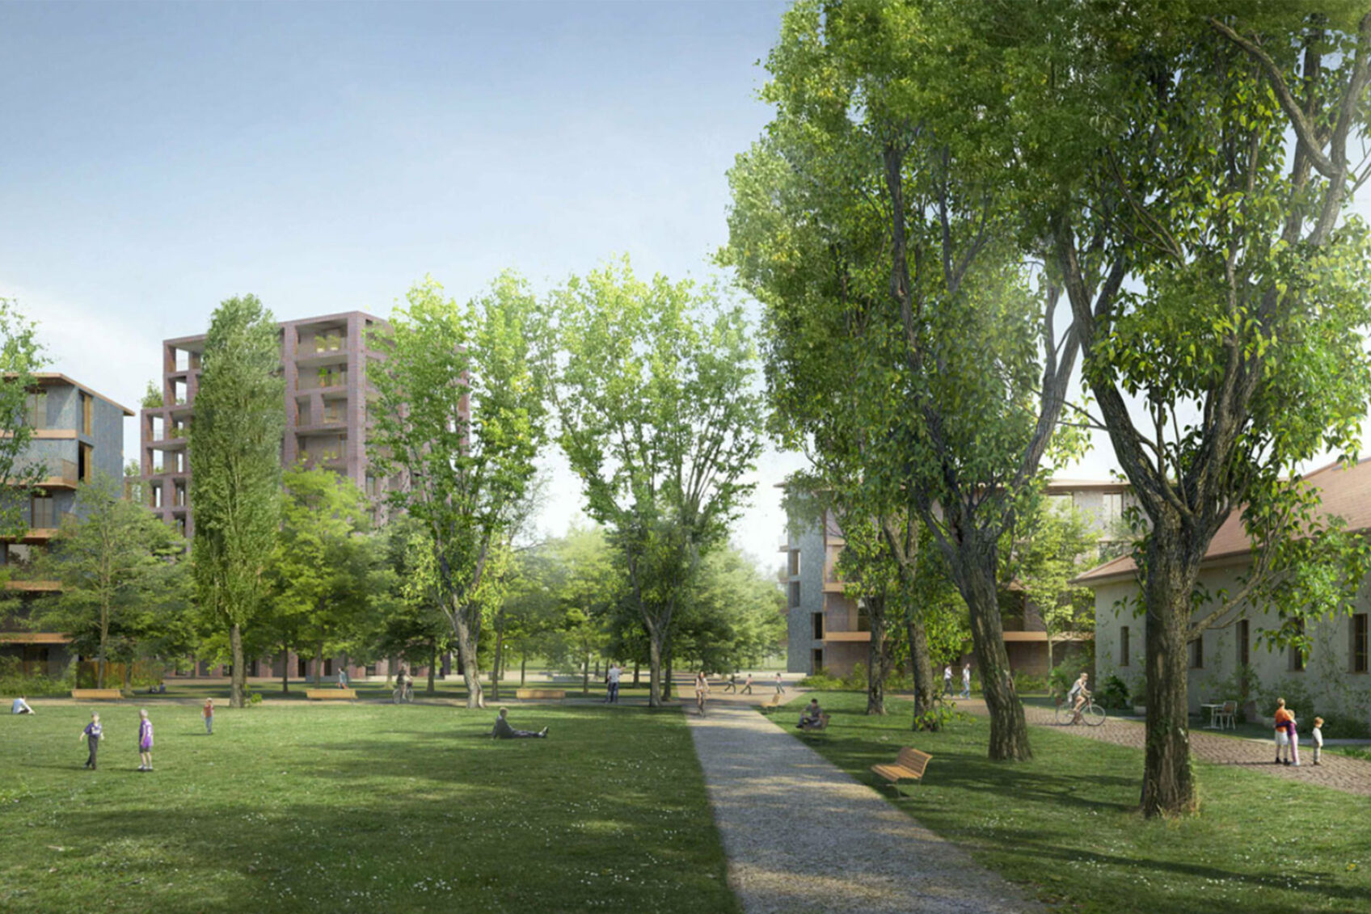
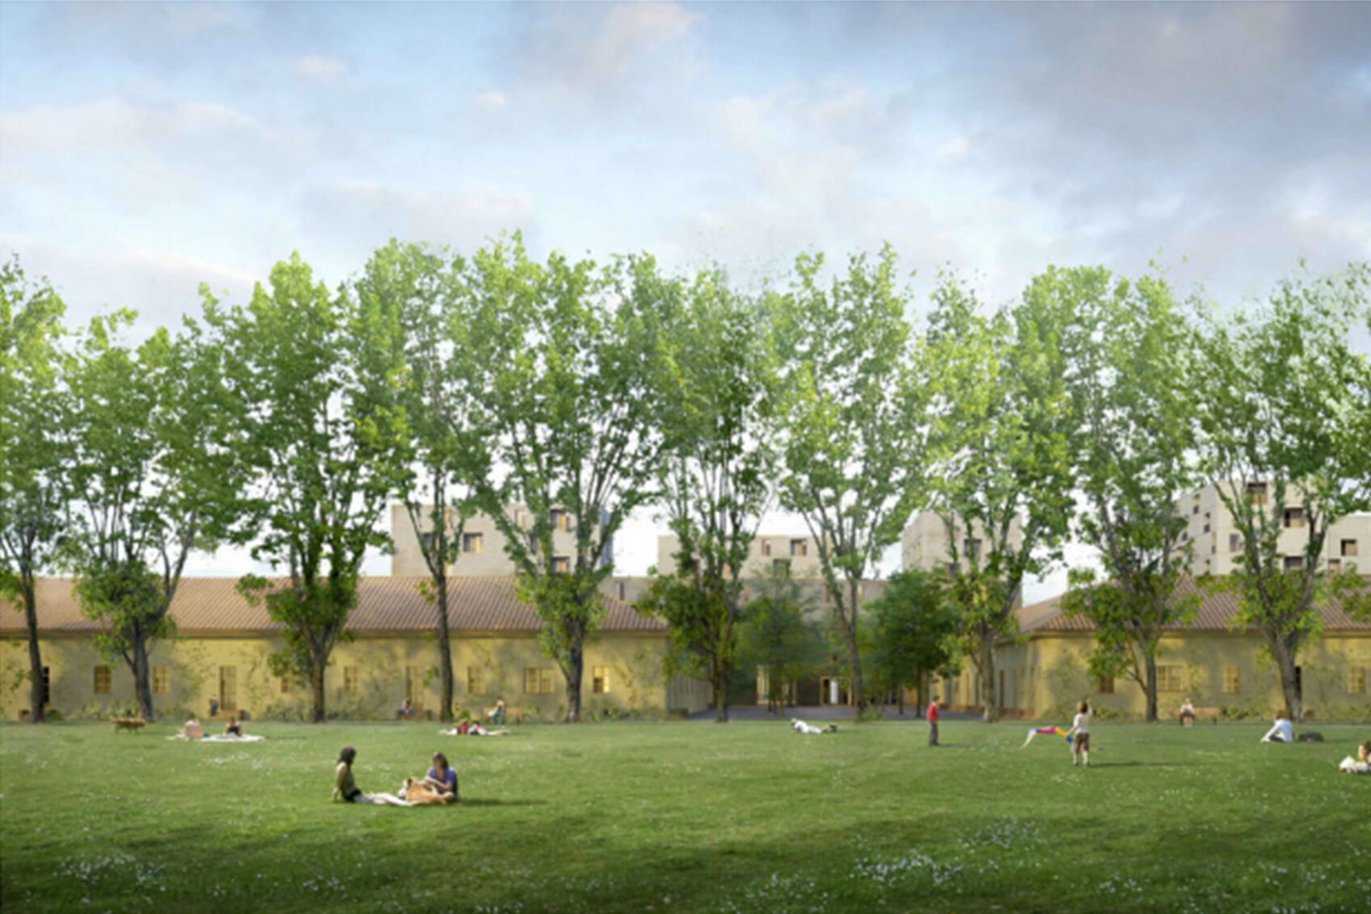
The Caserma Mameli was built in the early 1900s between Viale Fulvio Testi and the historic core of Niguarda, now entirely incorporated into the urban fabric of the Milanese suburbs. The complex, which covers an area of 100,000 square meters, consists of 18 main buildings, flanked by secondary volumes. The area, separated into two sectors by a dividing wall, is organized around the parade ground, a central open space that stretches between the main entrance and the opposite front. To the right and left of the plaza are symmetrically arranged six one-story structures, the plan of which is shaped like a C. The other volumes, mainly canopy buildings, are positioned on the north and west sides.
The program for rehabilitating publicly owned brownfield sites and buildings involved preliminary analysis work by state structures in order to verify the consistency of the assets before planning their possible reuse. The master plan therefore envisages that the historic structures will be flanked by a series of new buildings of different types and heights, designed and placed in such a way as to relate both to the orderly and regular complex of military structures in the former barracks and to the nearby Ina-Casa district, characterized by a punctual and organic arrangement of residential buildings.
info@buromilan.com
stampa@buromilan.com
C.F./P.I. 08122220968
C.D. M5UXCR1
Spotorno Square, 3
20159 Milan - Italy
T +39 02 36798890
Santa Croce 458/A
30135 Venice - Italy
T +39 041 5200158