




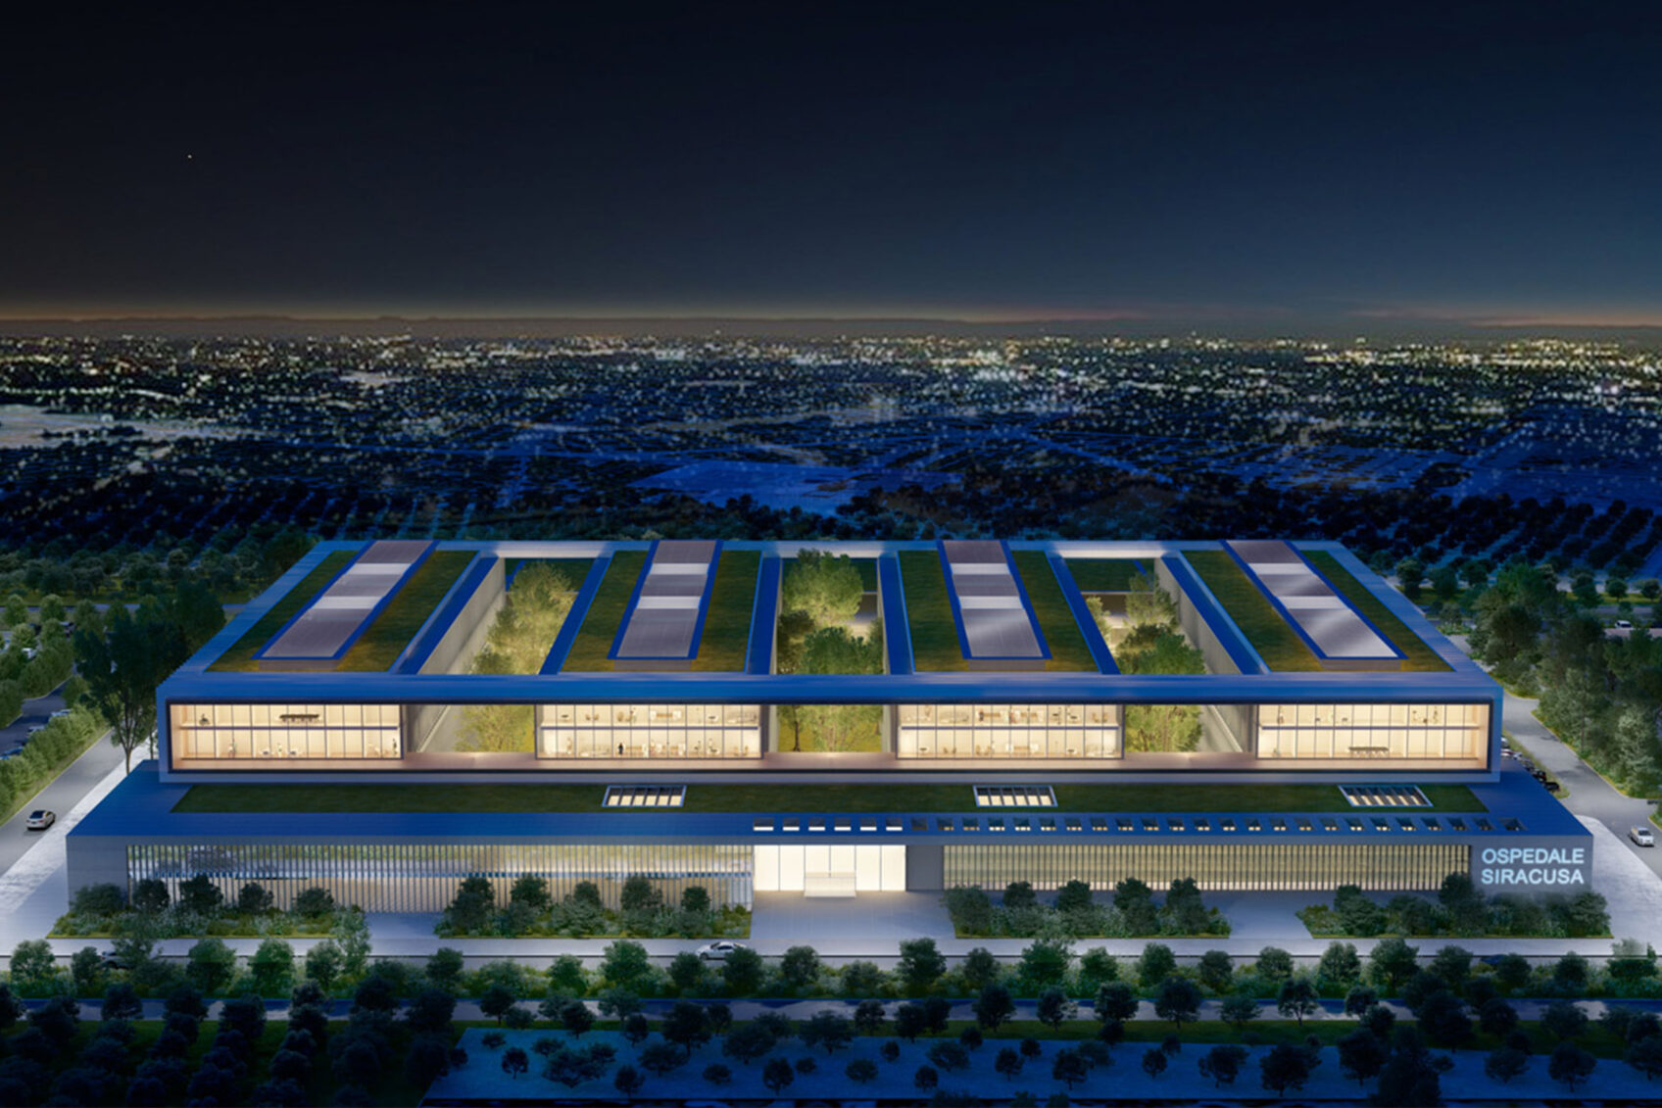
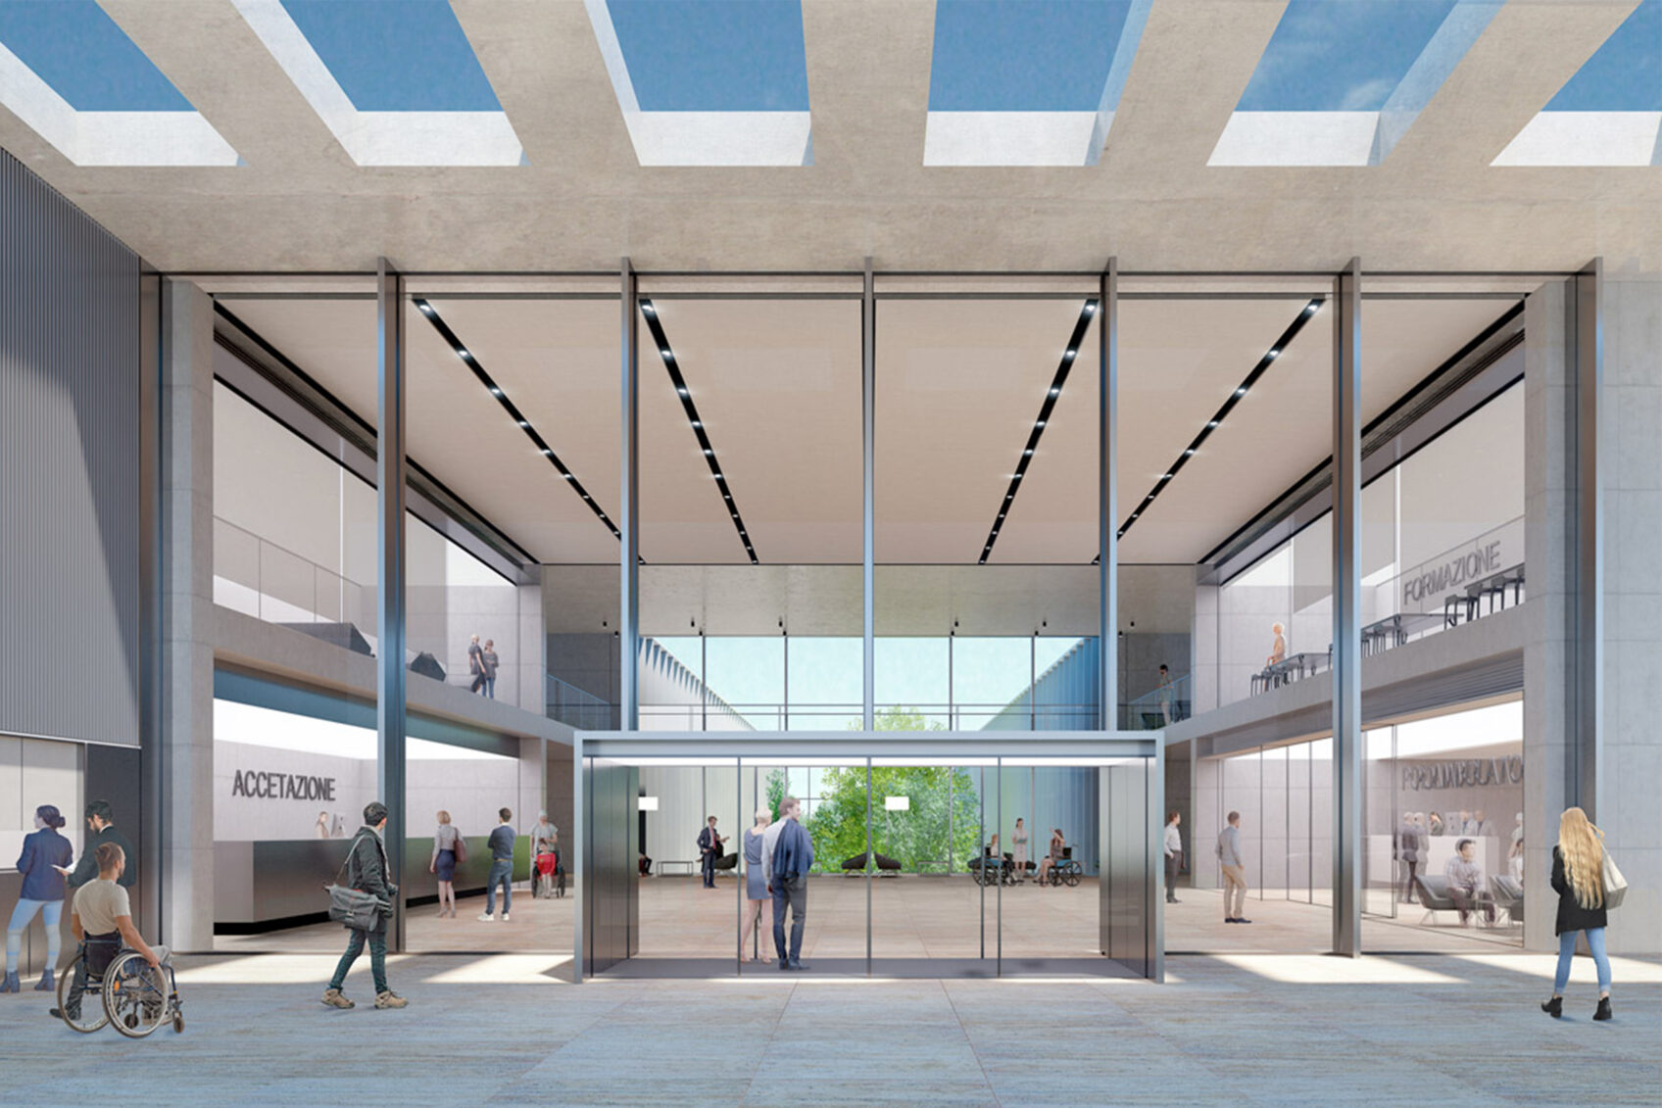
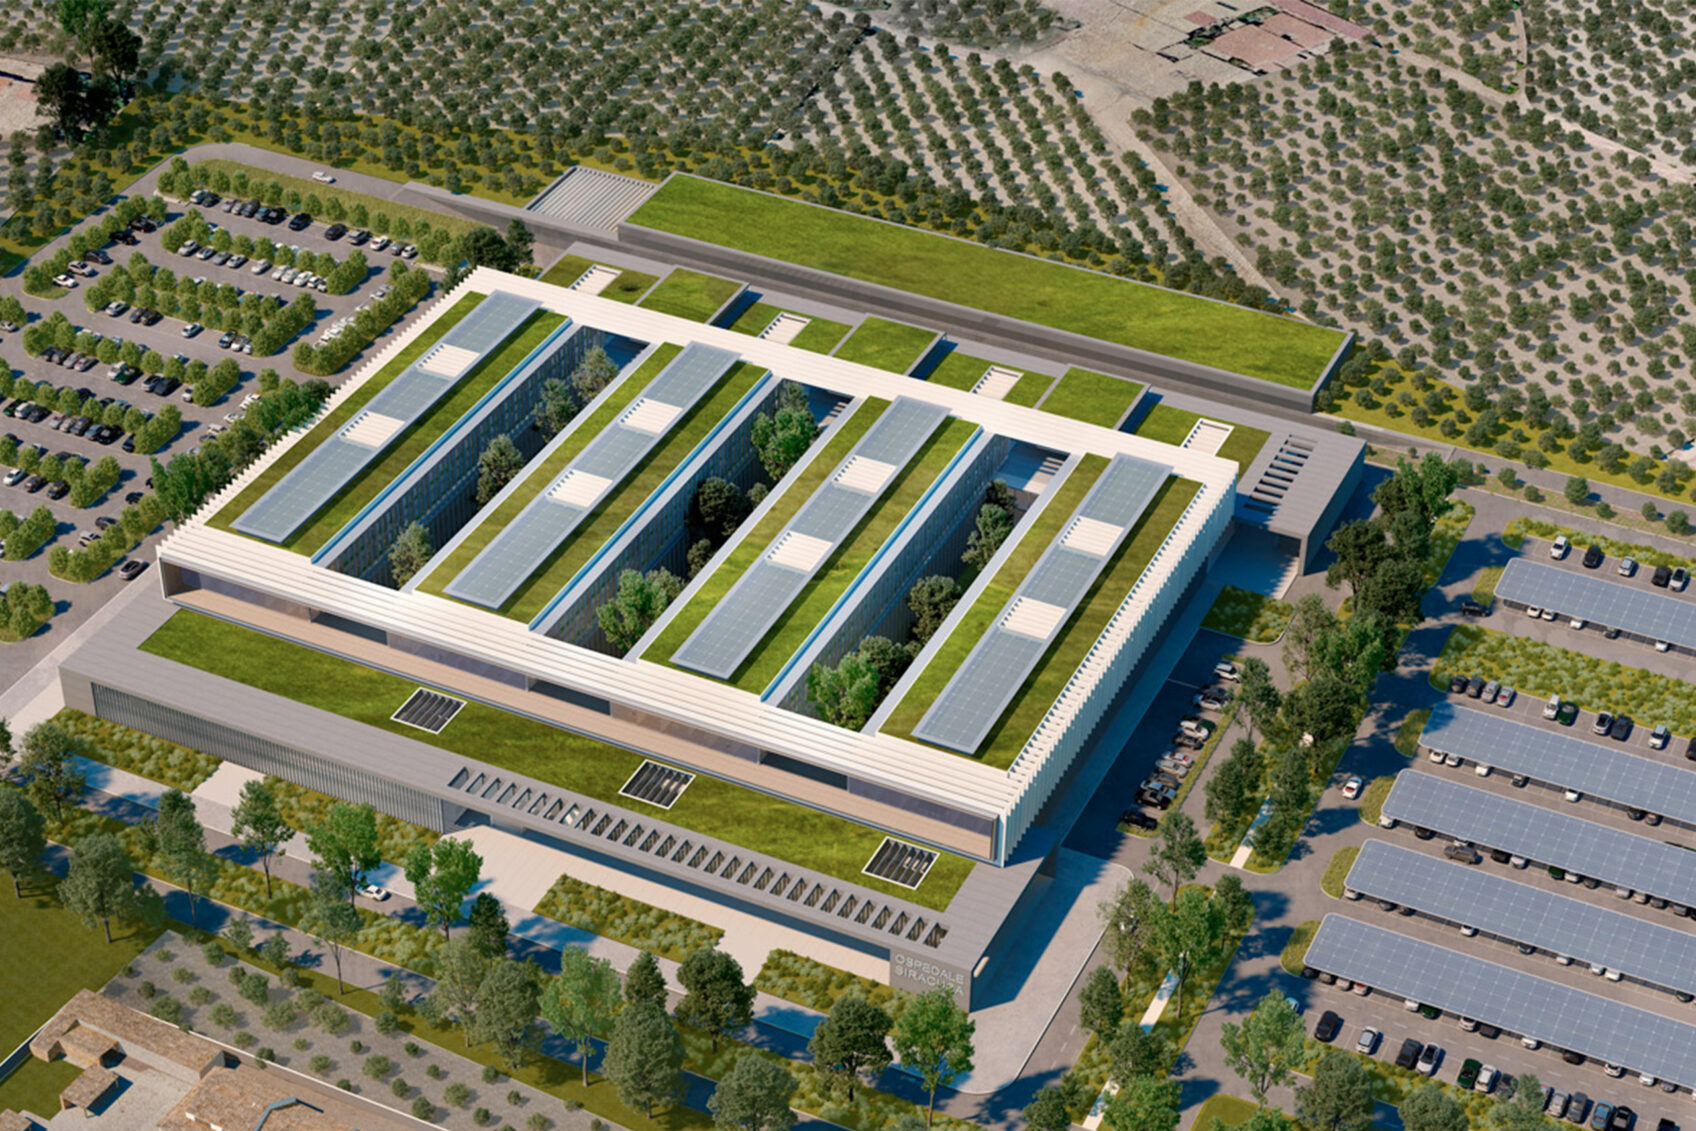
The project involves the development of a new hospital in the city of Syracuse, to be built near the Syracuse South motorway junction, 20 minutes from the city center. Four blocks, arranged in a comb pattern, are spread over four levels, housing 34 clinics, 14 diagnostic rooms, an emergency room with 20 cubicles, 16 operating rooms, 425 rooms, and 1,400 parking spaces. The first floor will house the maternity and paediatric wards and the operating theatres, including 12 large theatres, two hybrid theatres and one dedicated to robotics and interventional radiology.

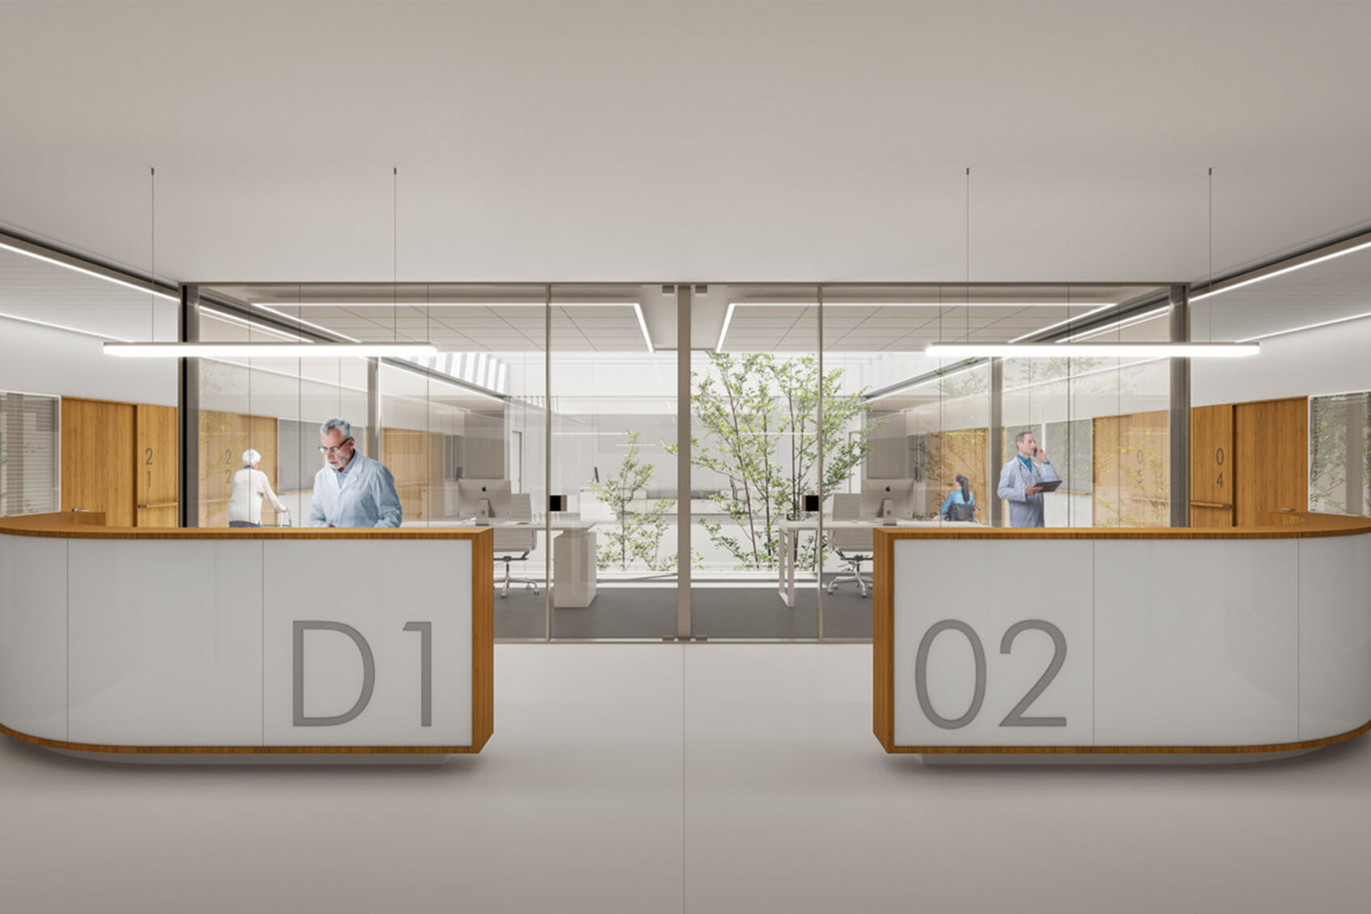
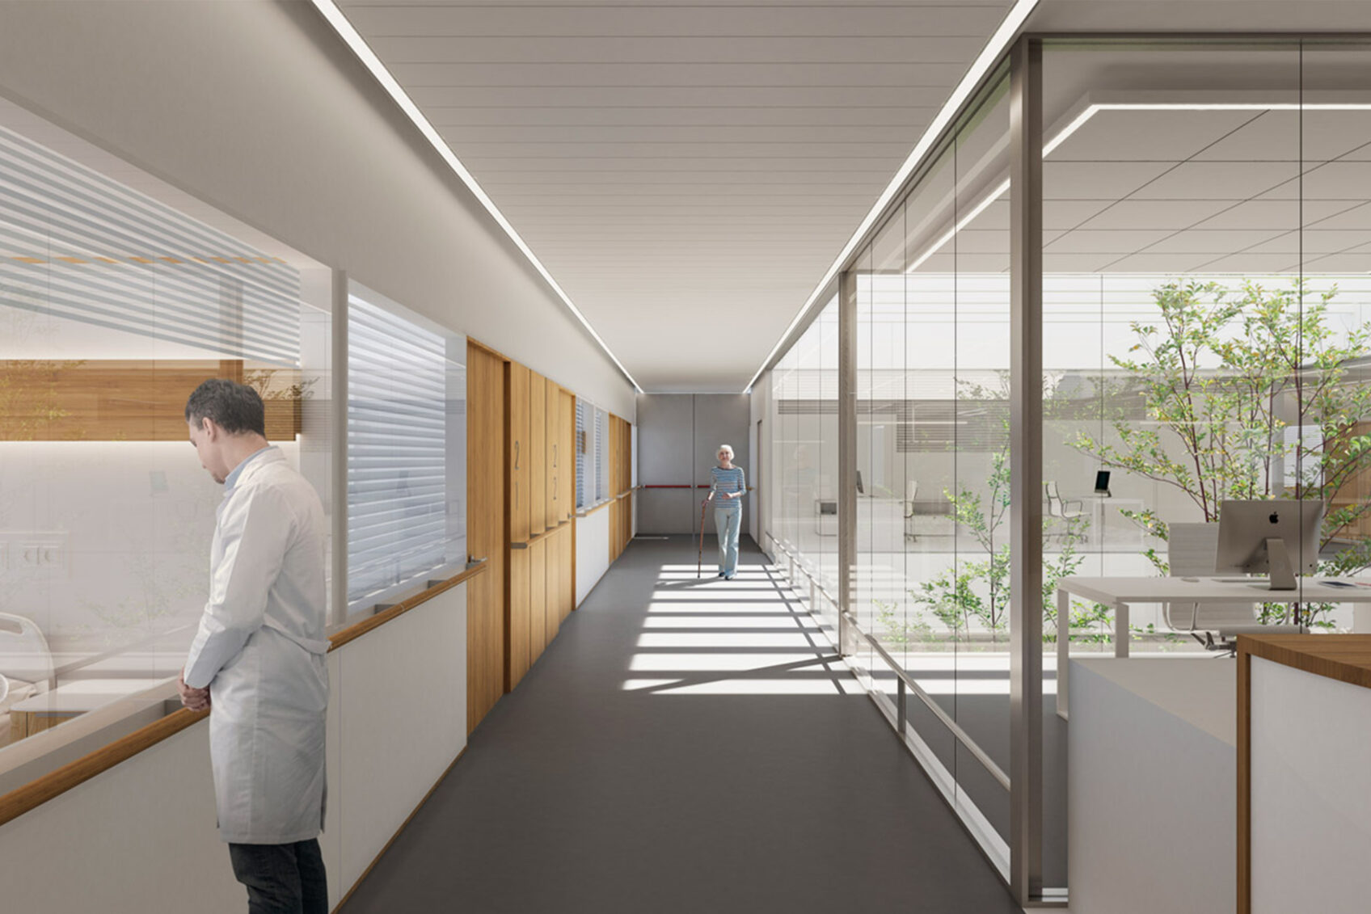
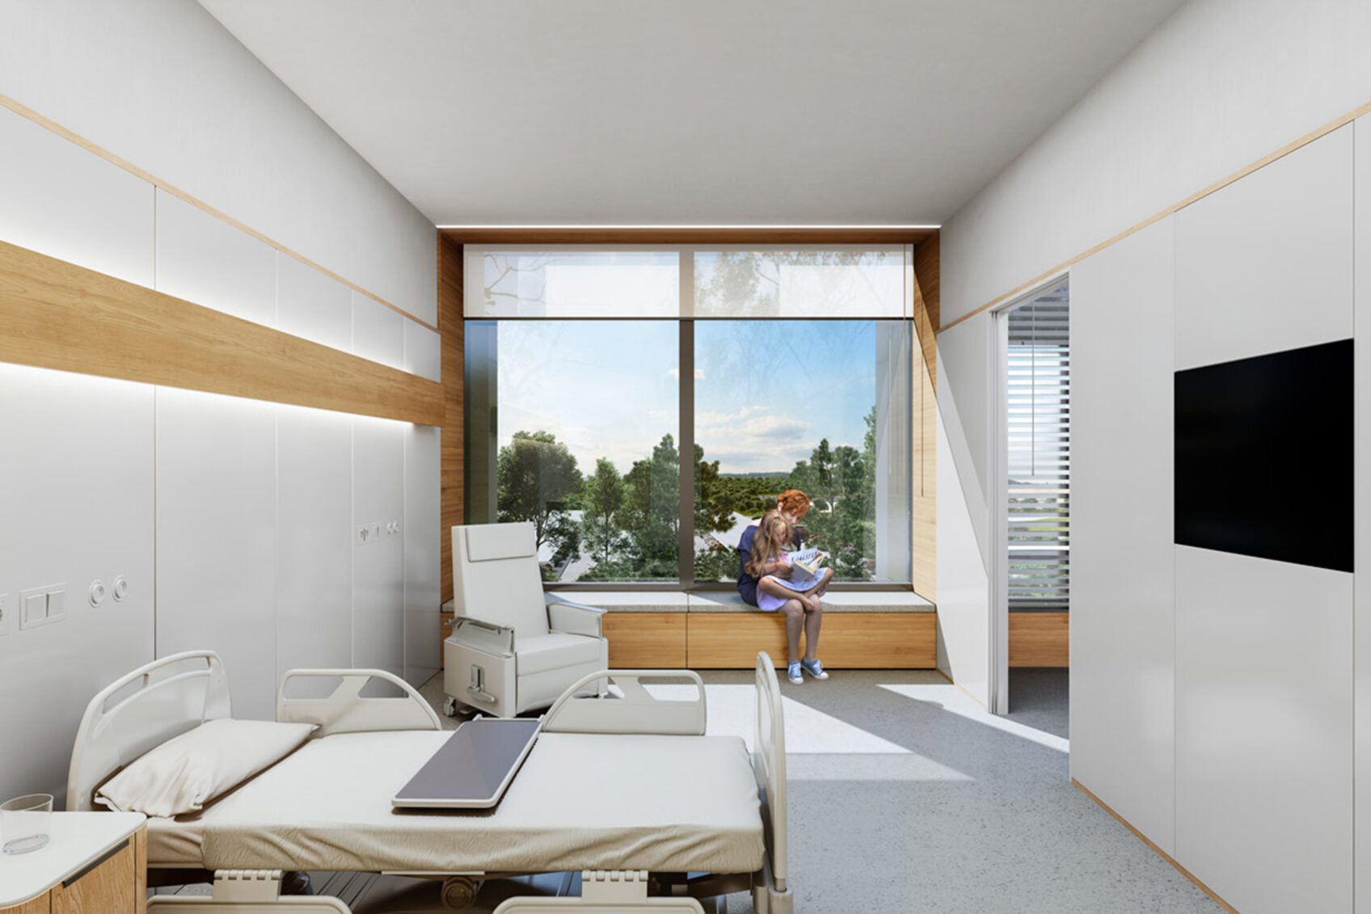
The second and third floors will feature 288 rooms measuring 18 square meters, making it the first hospital in Italy to have only single rooms, which can be divided with prefabricated walls in case of emergency. The structure, which extends longitudinally, is characterized by a comb-like shape that allows it to make the most of natural lighting and offer users the benefit of direct contact with the green areas of the courtyards, equipped with small play areas for children.
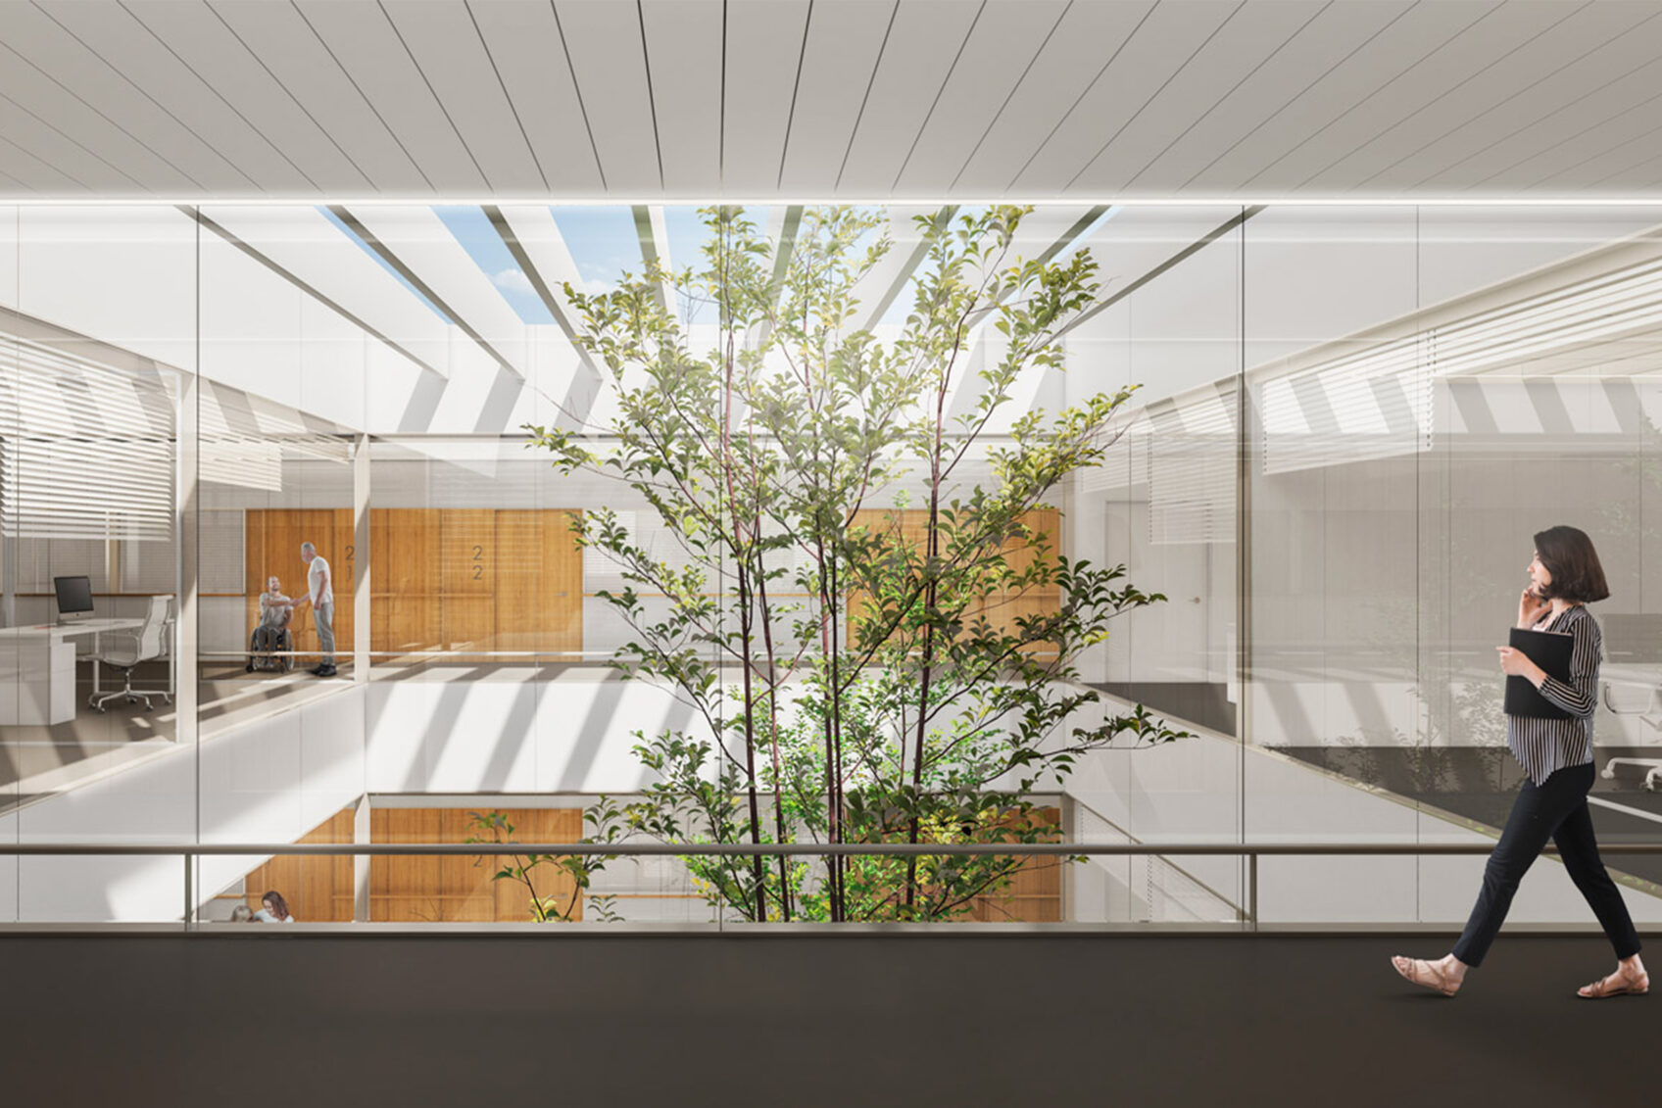
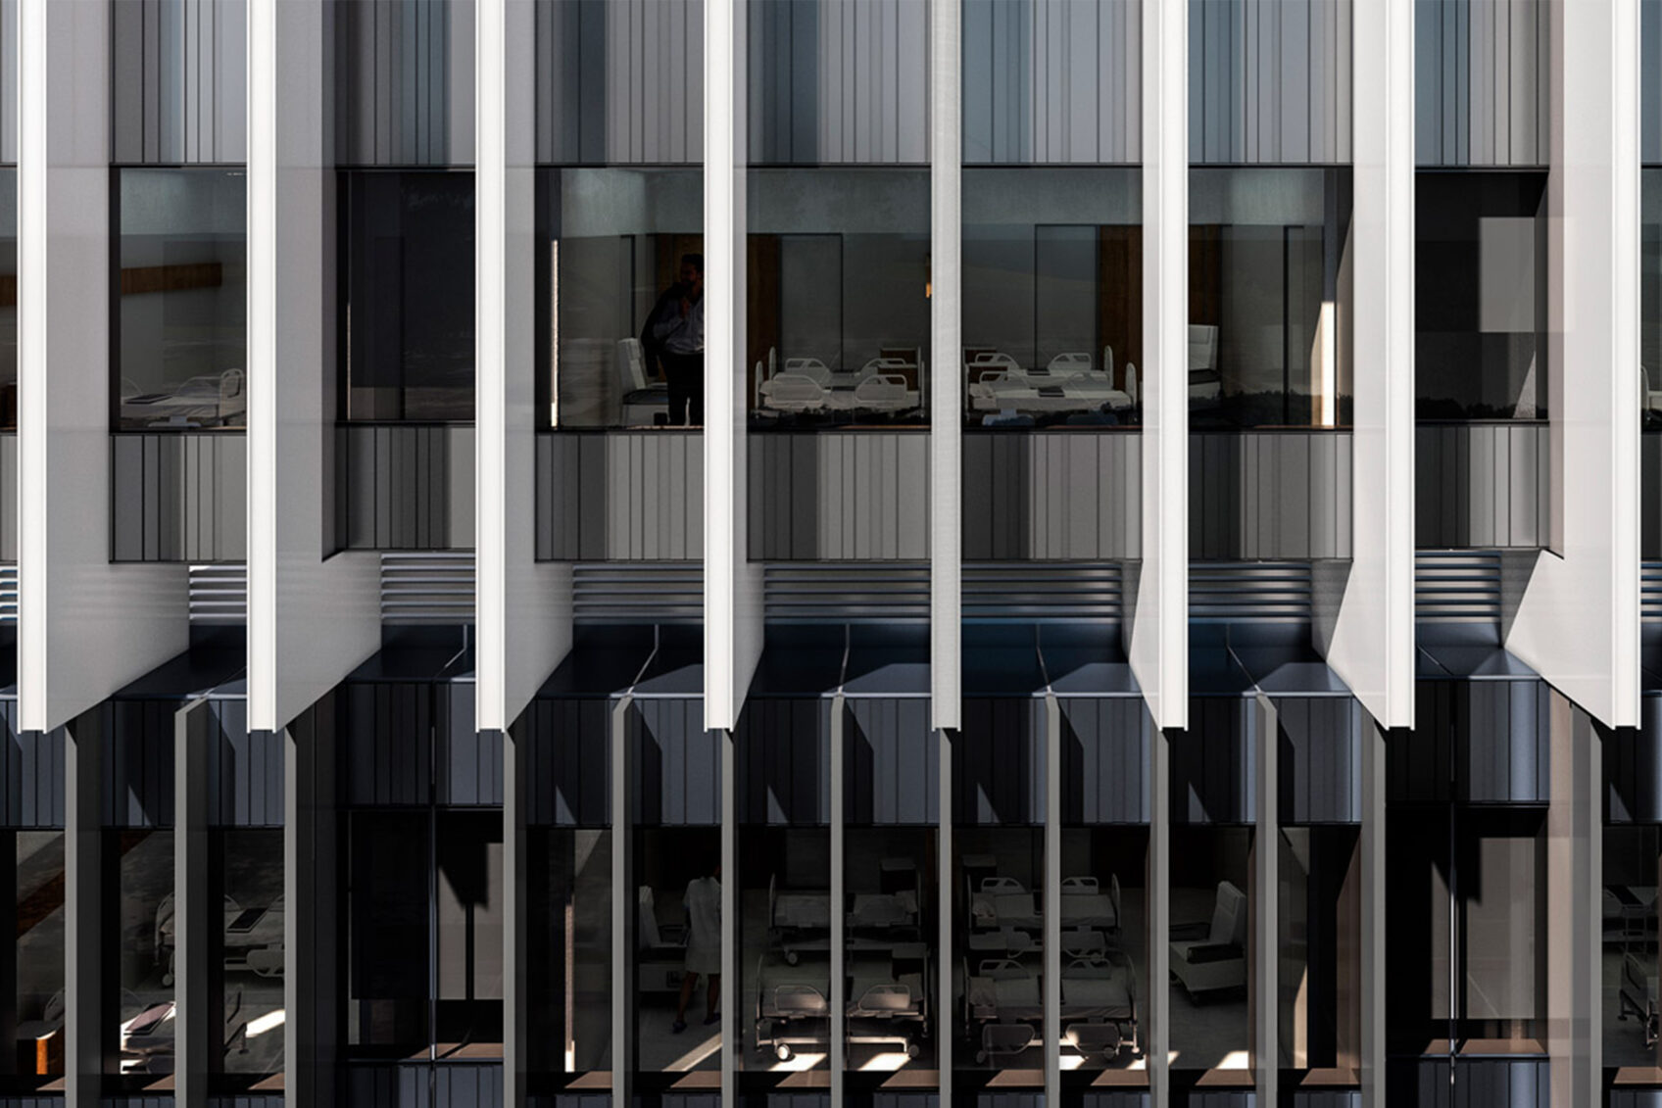
From a technological point of view, primary importance has been given to bioclimatic aspects, with green roofs, high-efficiency facades, shading systems, natural lighting, rainwater collection tanks, and energy production from renewable sources. The entire master plan for the hospital system has been designed with the utmost respect for the environment and the landscape, with parking spaces covered by photovoltaic panel canopies and a 100,000 m² urban park, where patients can enjoy children's play areas and equipped rest areas.
More generally, greenery is seen as a fundamental design element, contributing to patients' well-being and recovery. All the wards face the internal courtyards, enjoying the natural shade provided by the trees planted there. In light of the high seismic risk affecting the Syracuse area, the project envisages that the entire structure will be seismically isolated at its base.
info@buromilan.com
stampa@buromilan.com
C.F./P.I. 08122220968
C.D. M5UXCR1
Spotorno Square, 3
20159 Milan - Italy
T +39 02 36798890
Santa Croce 458/A
30135 Venice - Italy
T +39 041 5200158