Restoration and conservation

VENICE HISTORICAL ARCHIVE OF CONTEMPORARY ART – ASAC

Venice | Italy

PROJECT DETAILS

City
Venice
Country
Italy
Customer
La Biennale di Venezia Foundation
Architectural design
TA Architettura, ODB Ottavio Di Blasi & Partners
Period
2023-ongoing
Services Provided
Construction Management | Safety
Sector
Restoration and conservation
Dimensions
6500 square meters
Construction technique
concrete, masonry, wood, steel, concrete, X-lam

Where ships were built, knowledge is built

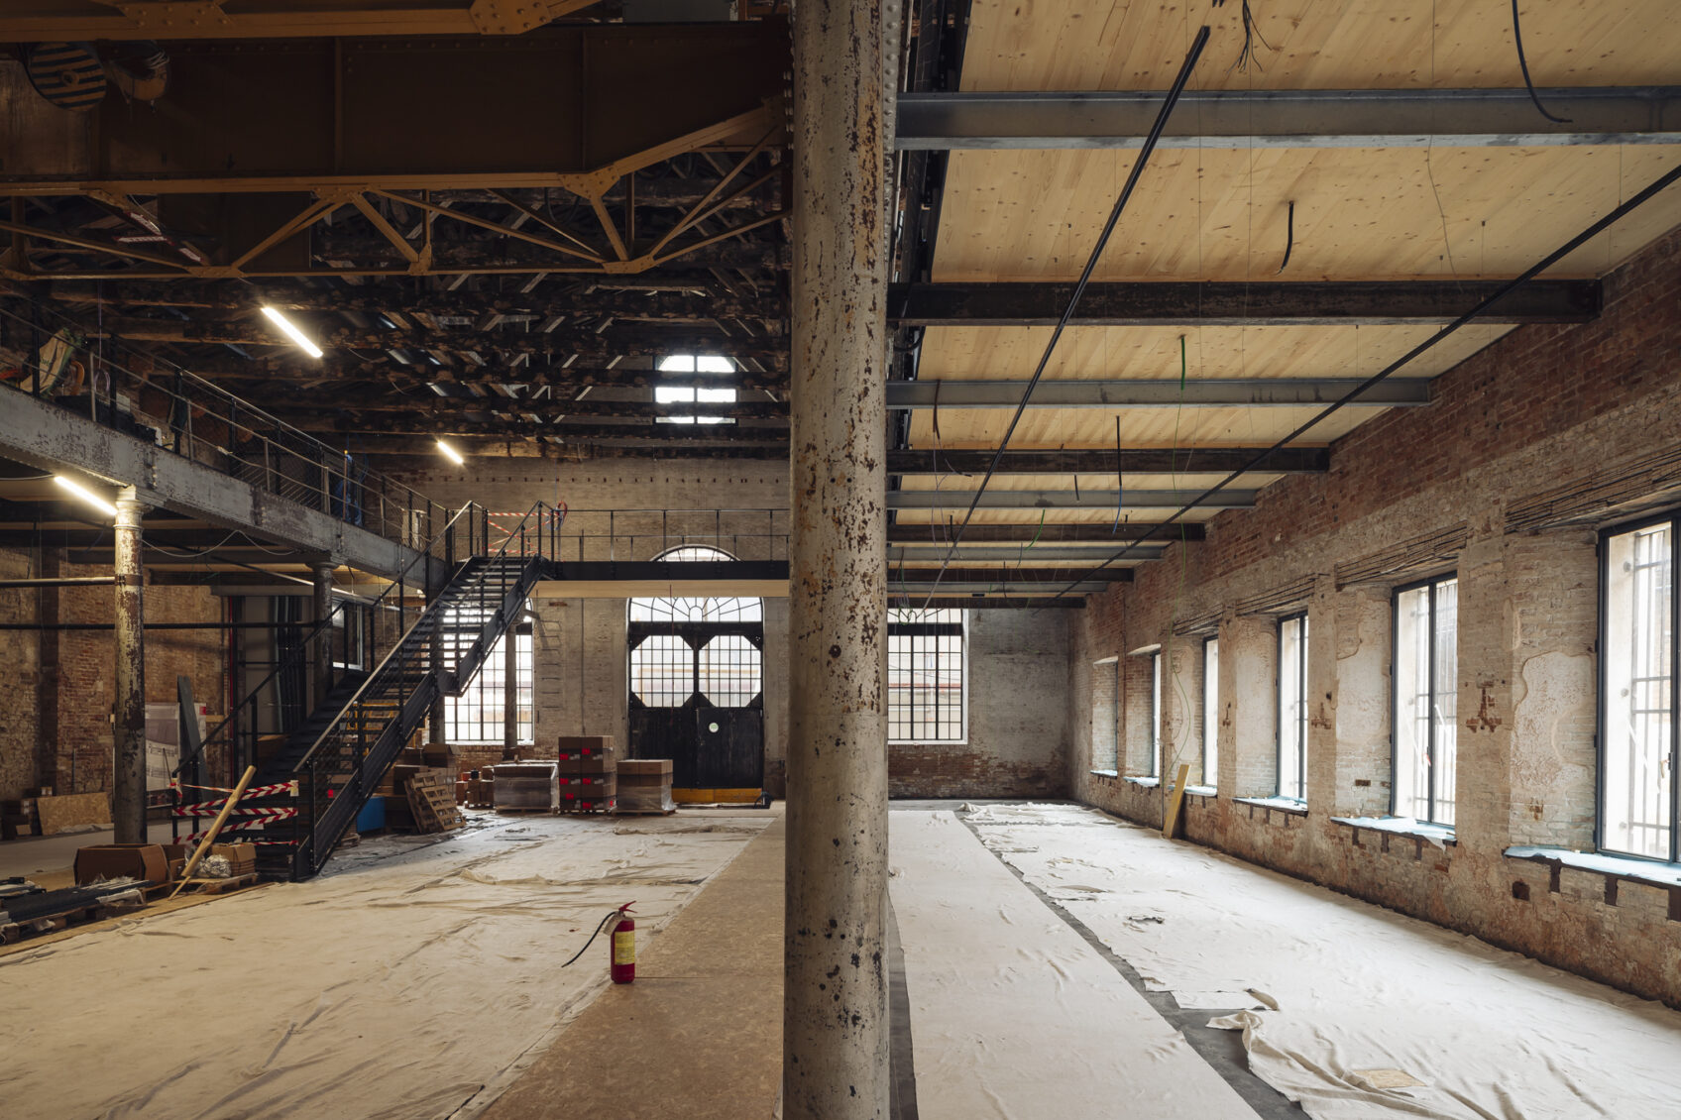
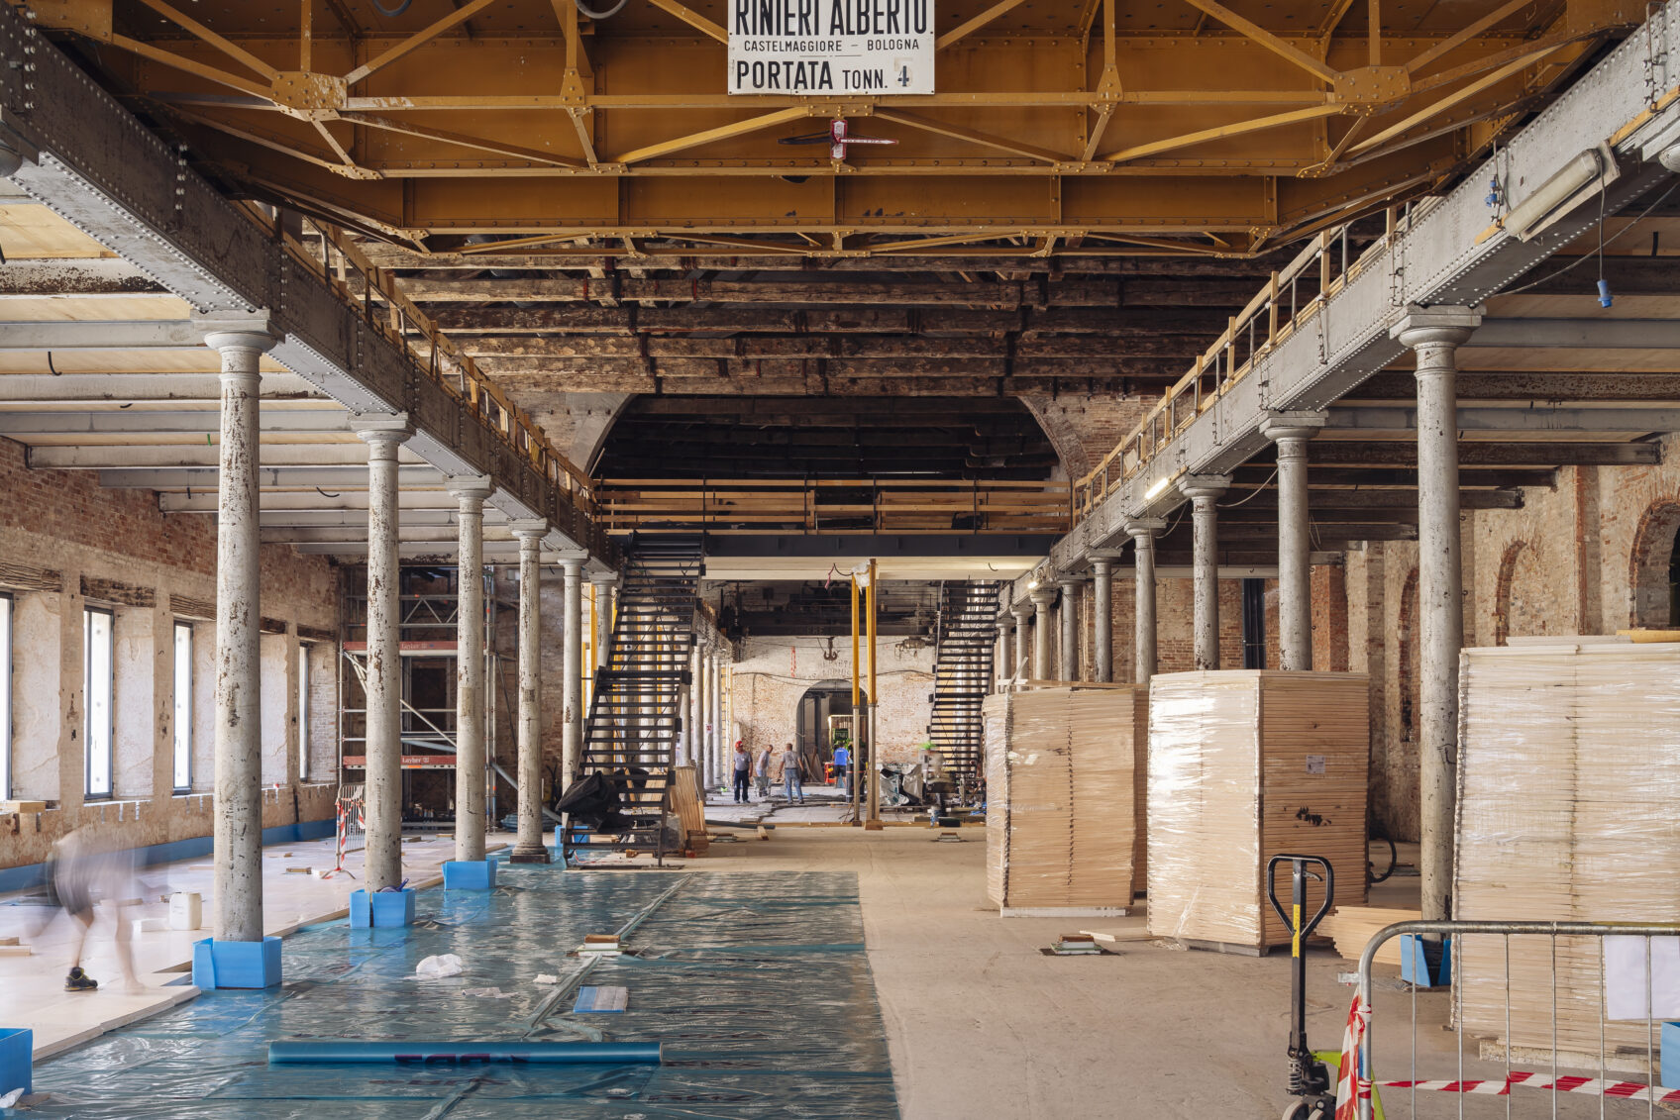
In the heart of Venice’s Arsenale, a complex of historic buildings has become the new home of ASAC, the Historical Archive of Contemporary Arts of the Venice Biennale. The historic Magazzini del Ferro and Officine—among the last sections of the Arsenale to be decommissioned—house over a century of the Biennale’s history and return it to the city as a study center open year-round.

A 200-METER-LONG PRODUCTION LINE

The two buildings are located near the entrance from Campo della Tana and extend for about 200 meters as a single structure, the result of renovations dating from the 16th century to the 20th century. Since 2022, the City of Venice has entrusted their management to La Biennale di Venezia.

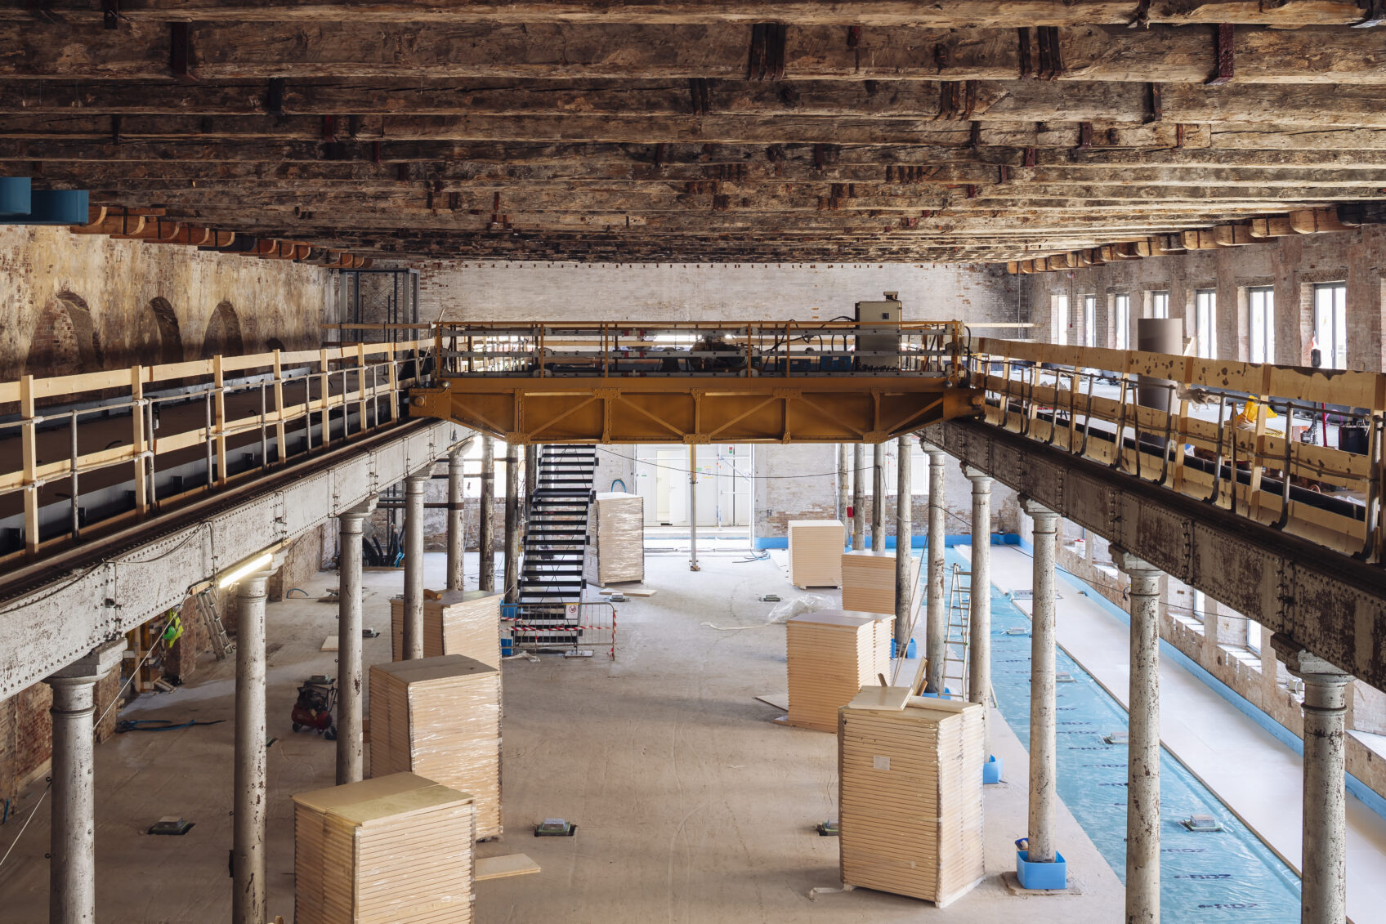
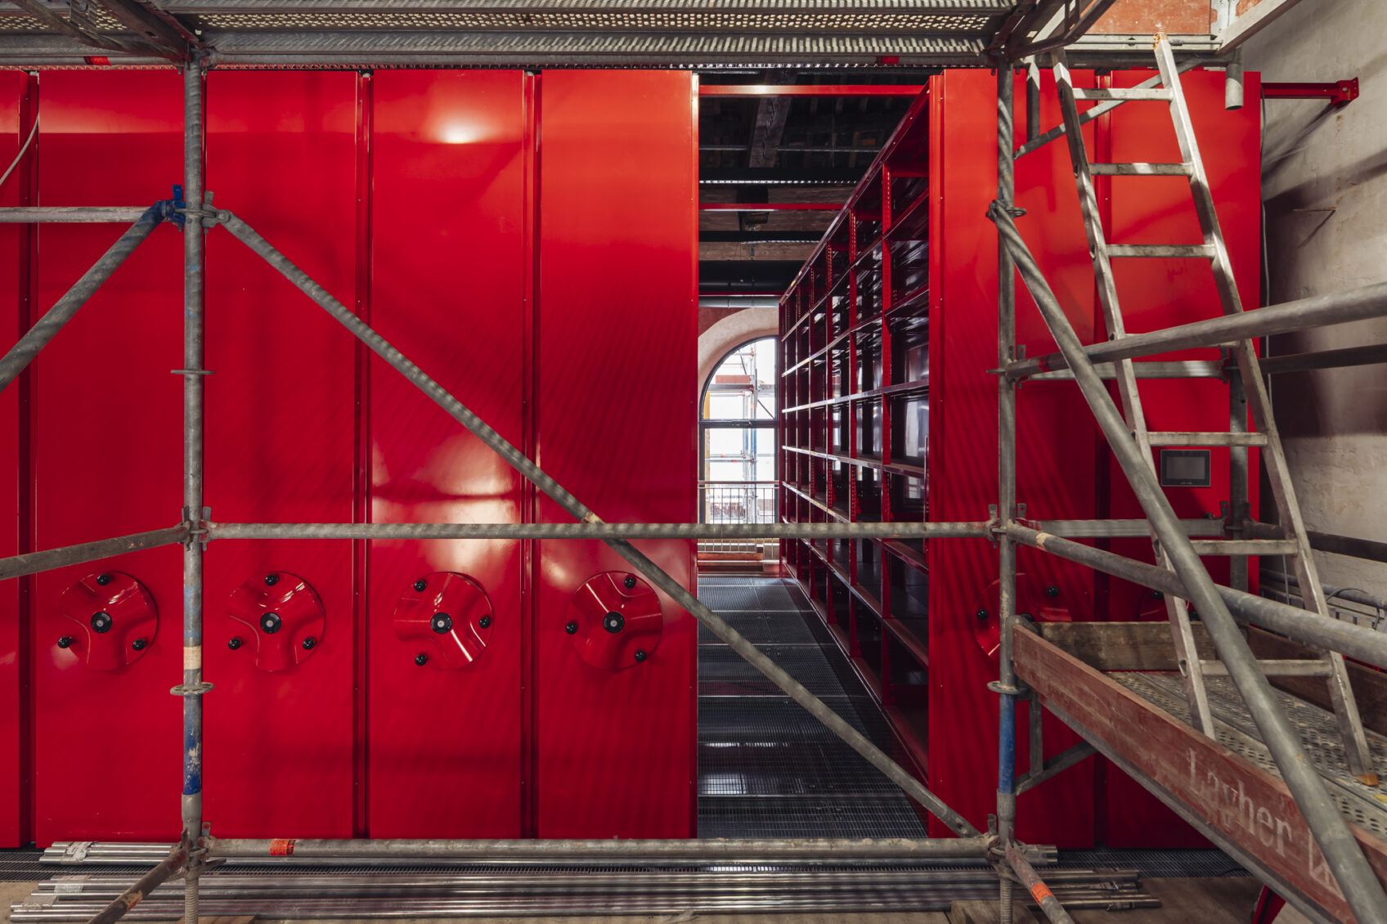
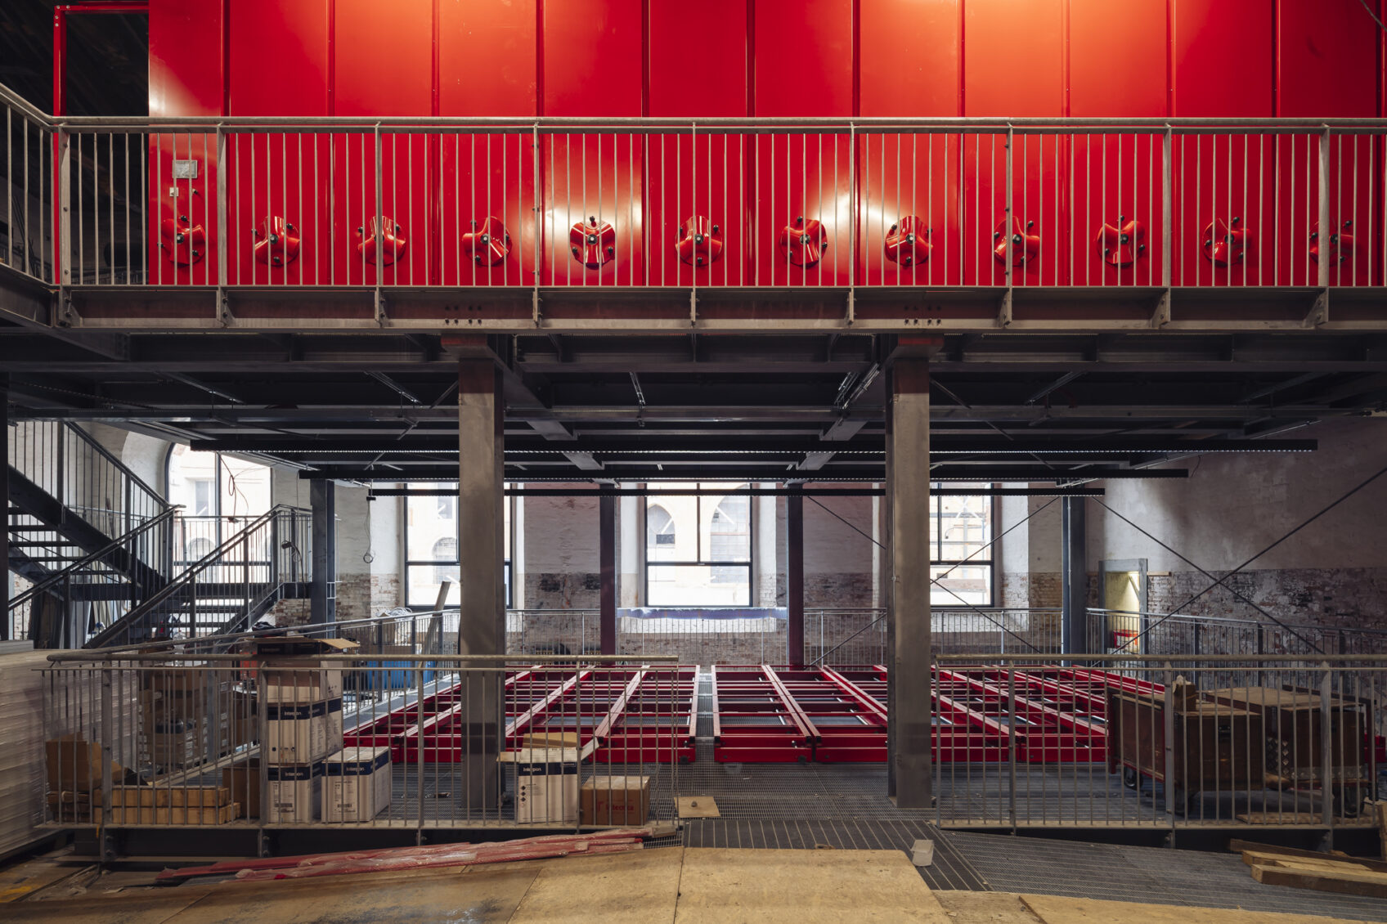
The project unites the two complexes into a single structure of approximately 6,500 square meters, divided into two areas that correspond to the two operational and funding phases. To the west, in the Magazzini del Ferro, are the spaces open to the public: the ASAC heritage consultation rooms, the archive offices, multipurpose and exhibition spaces, and a new restaurant. To the east, in the former workshops—reserved for staff—are the large multimedia archive and the laboratories for the documentation and restoration of materials. For the first time, the Arsenale is hosting cultural production activities that extend beyond the months of the exhibitions.
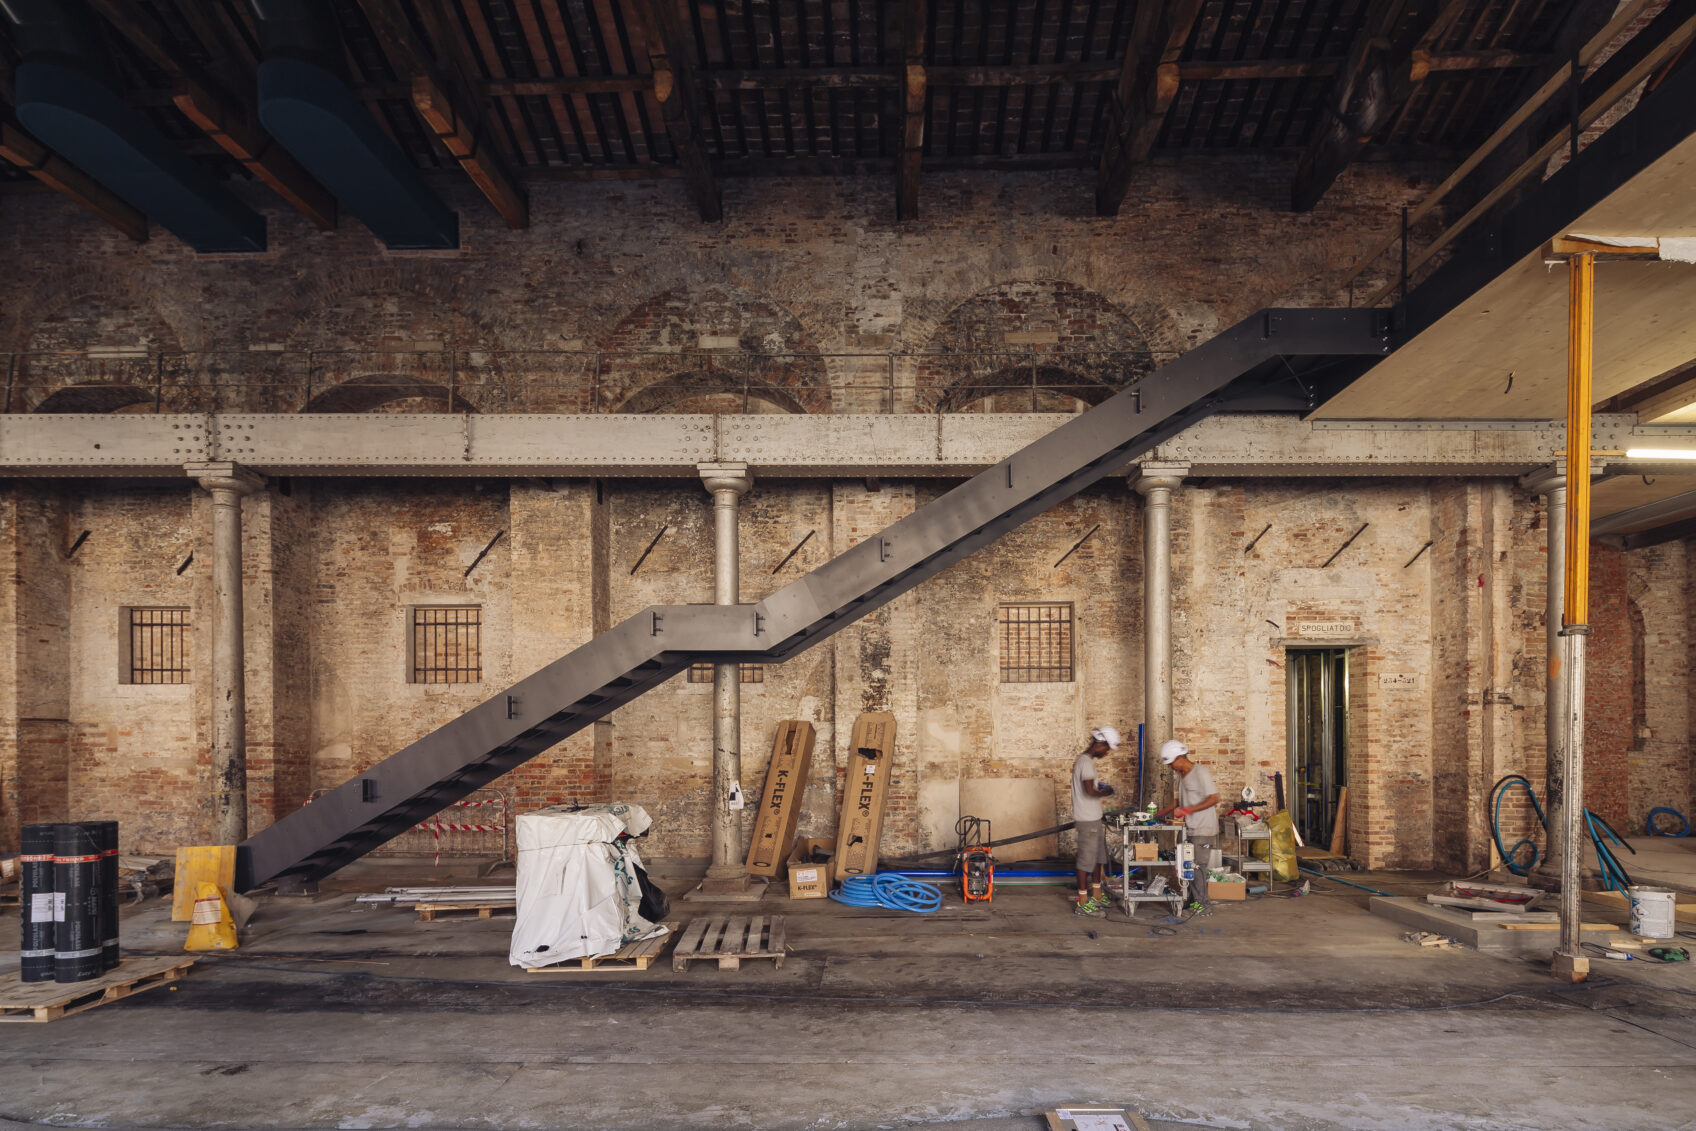
CONSOLIDATE WITHOUT ALTERING

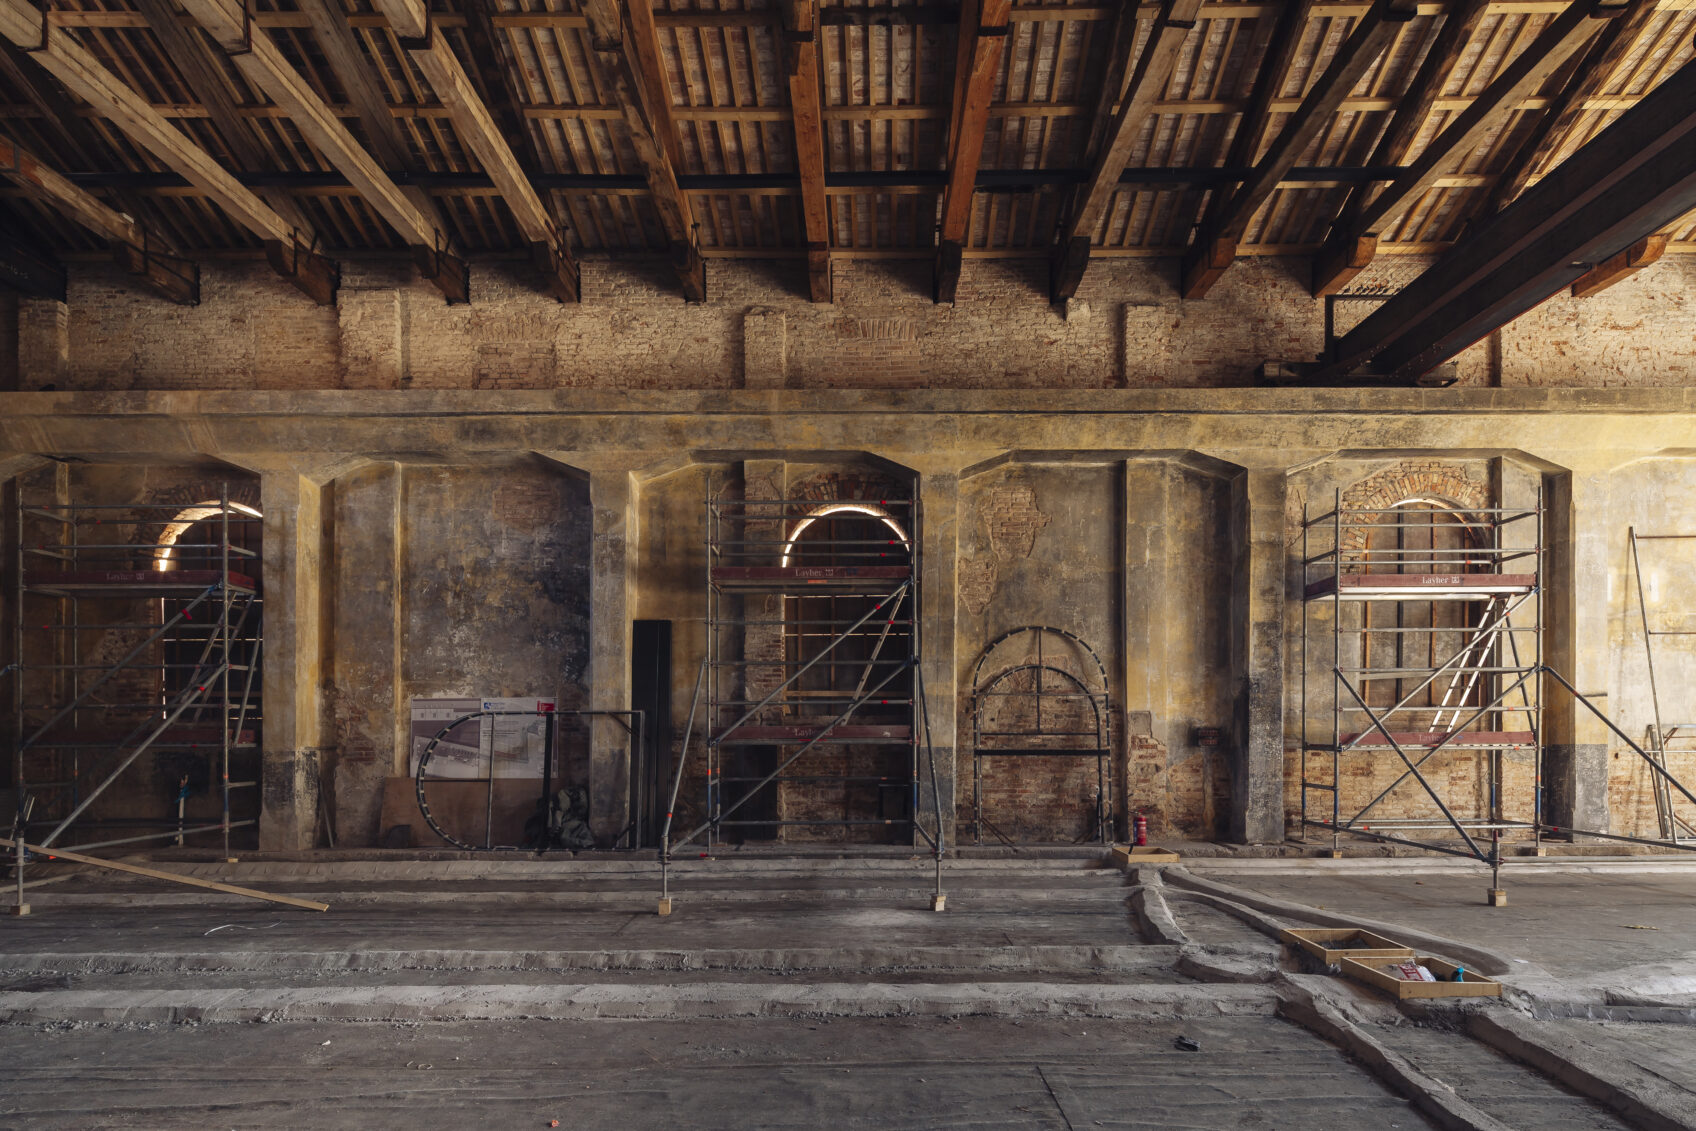
Preserving the authenticity of the buildings guided every structural decision: altering the original structures as little as possible, maintaining their historical layers, and always opting for the least invasive solution. The project was preceded by an in-depth survey campaign, which provided a thorough understanding of the masonry, floor slabs, and roofing and allowed the intervention criteria to be tailored to this knowledge.

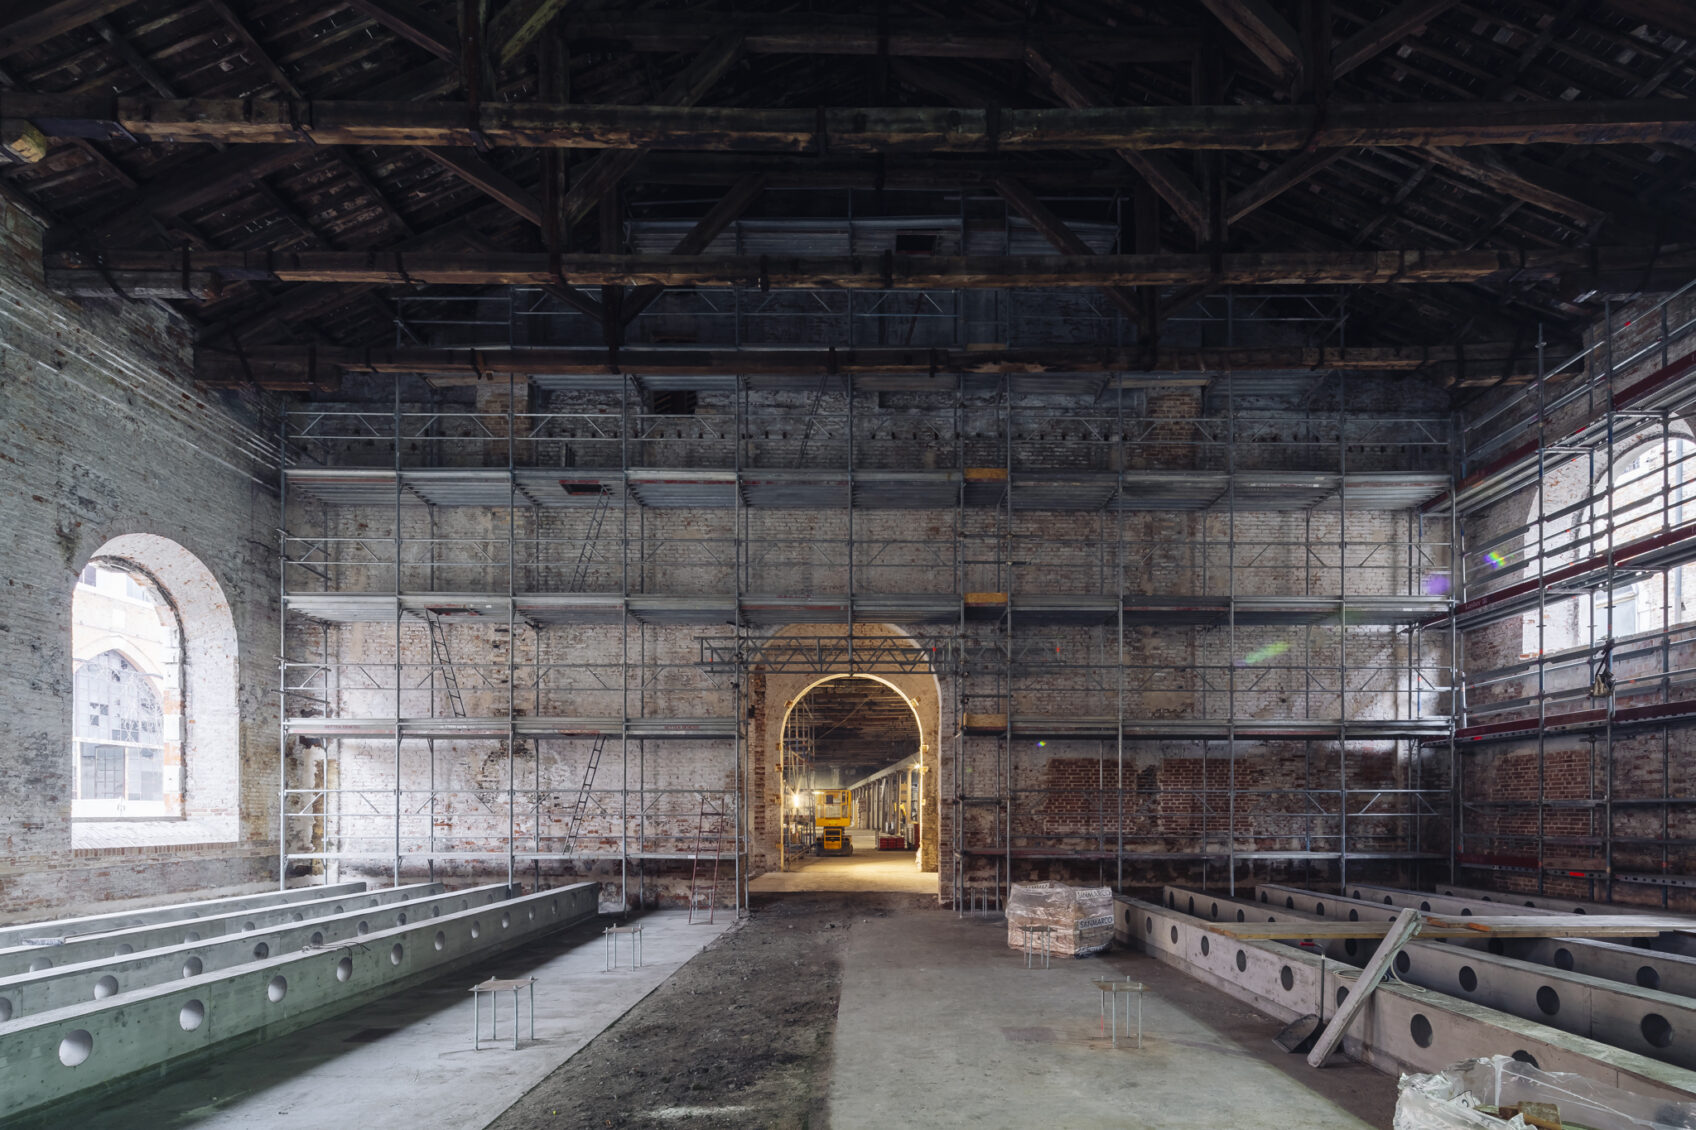
The existing foundations proved to be solid, uniform, and still compatible with the new functions. To prevent them from shifting in the event of an earthquake, a 100-mm-thick reinforced concrete floor slab was installed and connected to the existing structures. The masonry was consolidated using the “sew and unsew” technique, reusing the original bricks as much as possible, and where necessary, reinforced with reinforced plaster on the interior side, so as to preserve the exposed brick facing on the exterior; steel corbels at the top connect the walls.
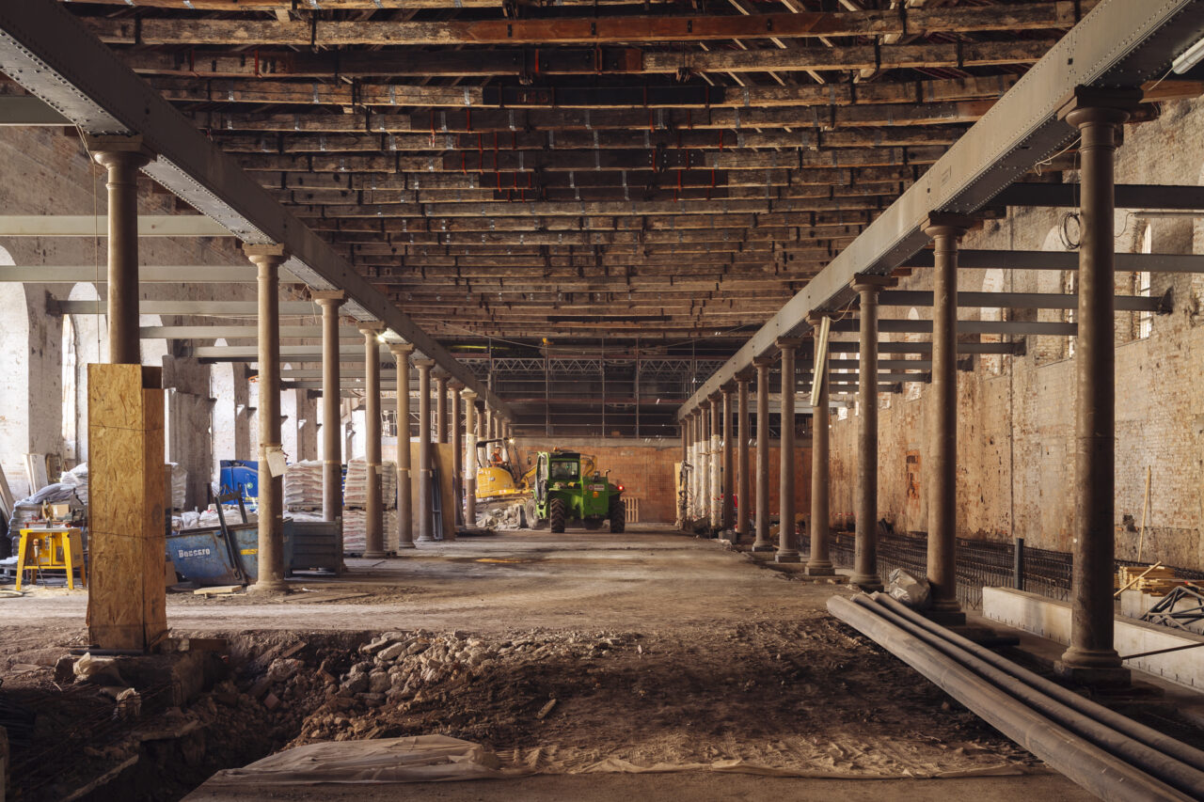
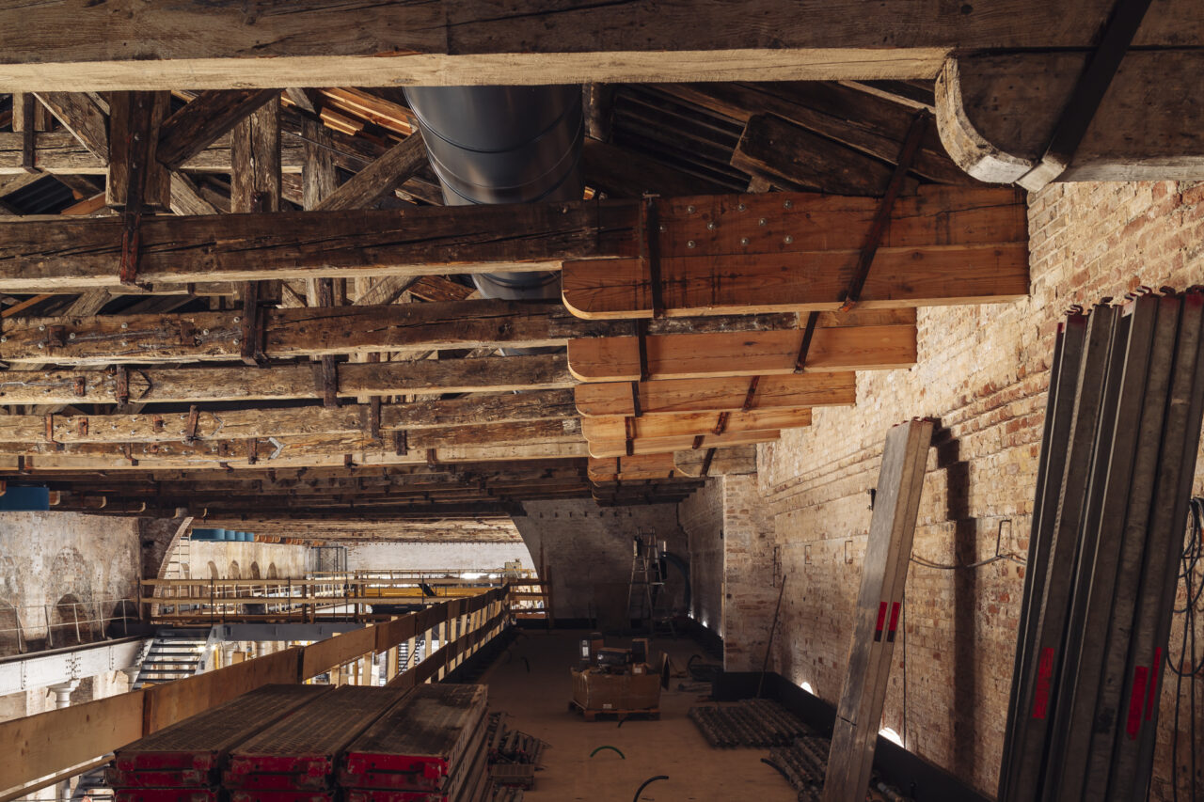
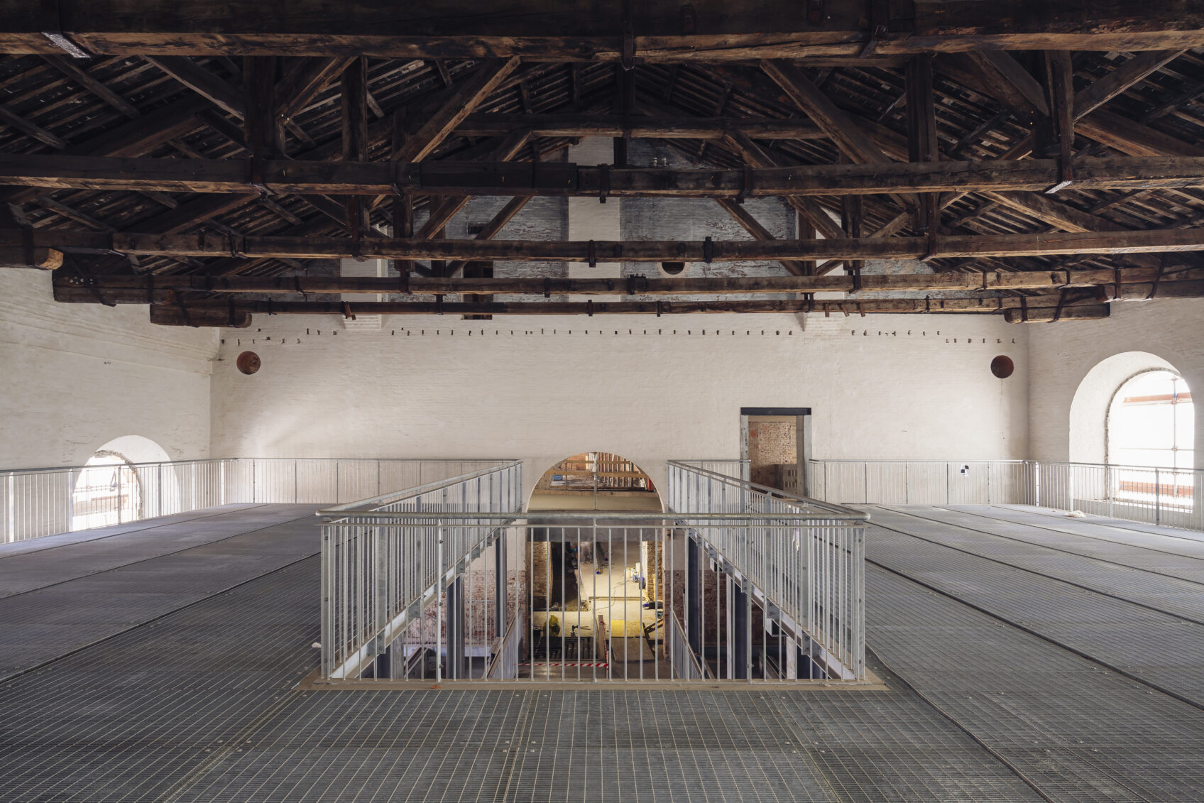
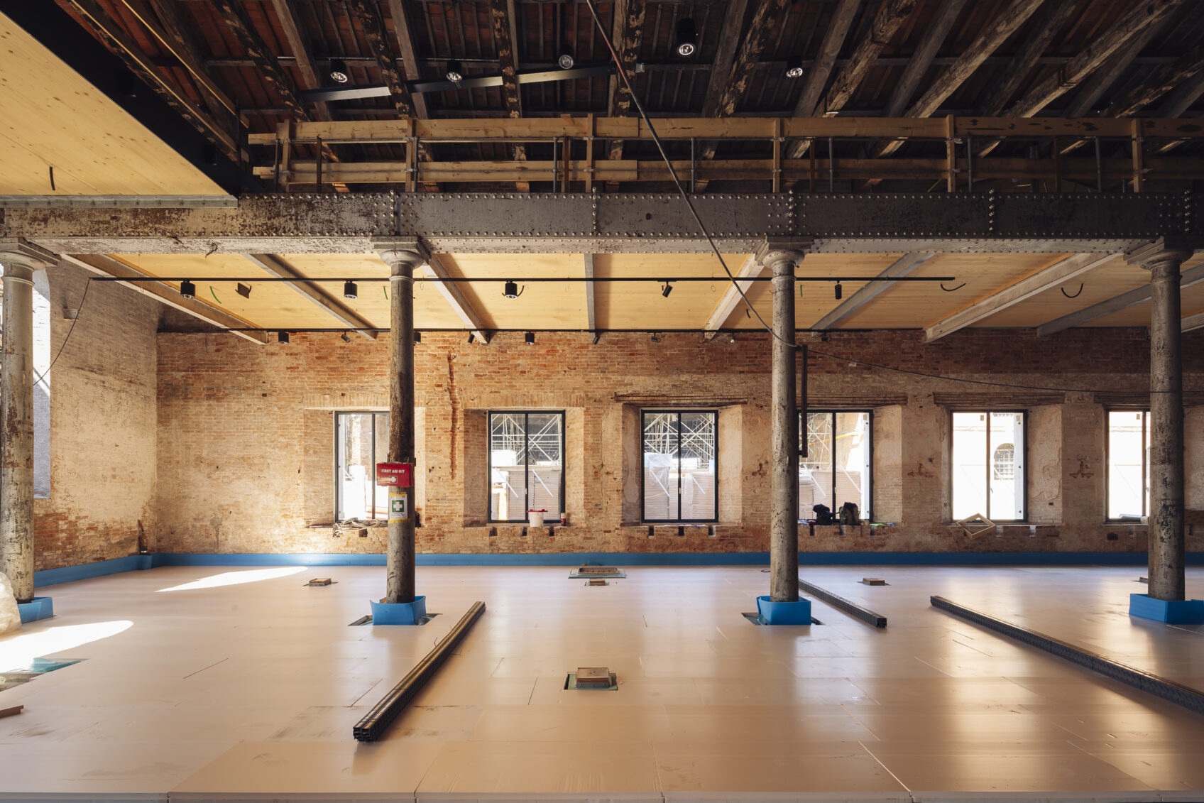
The most delicate part of the project involves the roofing. To preserve the historic wooden structure, the rigid framework required for seismic performance was constructed from the outside, atop the terracotta roof tiles, which were reinforced with epoxy resin and reinforced with crisscrossed fiberglass sheets, then insulated and fitted with aluminum profiles for microventilation. The original roof tiles were reinstalled on top. The result—invisible from both the interior and exterior—improves seismic, energy, and acoustic performance. The trusses were preserved using new wooden supports and by replacing deteriorated elements. In the former Iron Warehouses, the mezzanines for study and intellectual work retain steel beams and cast-iron columns, with exposed X-lam floor slabs and a composite concrete roof structure. In the former workshops, the ASAC archive rests on a steel mezzanine with columns supported by micropiles extending down to the caranto, while new reinforced concrete floor slabs complete the building’s box-like structure.
The seismic safety index thus rises from 0.342 to 1.039, exceeding the value of one.
Stefano Anzini

Related Projects

Milan Ingegneria SpA

info@buromilan.com
stampa@buromilan.com
C.F./P.I. 08122220968
C.D. M5UXCR1

Milan

Spotorno Square, 3
20159 Milan - Italy
T +39 02 36798890

Venice

Santa Croce 458/A
30135 Venice - Italy
T +39 041 5200158