



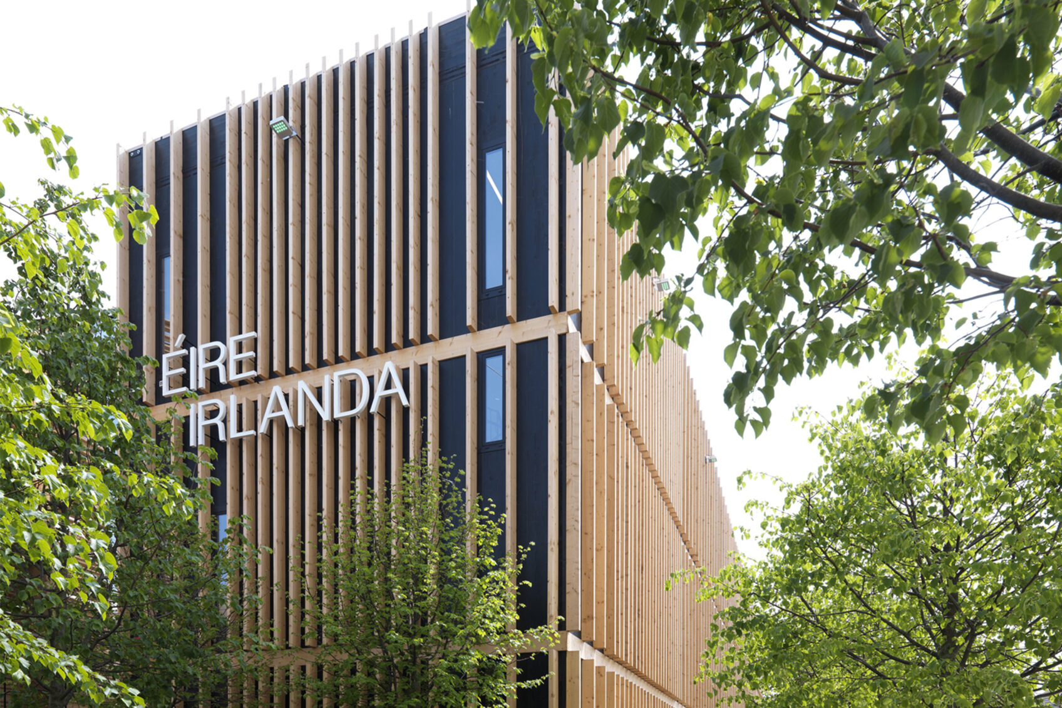
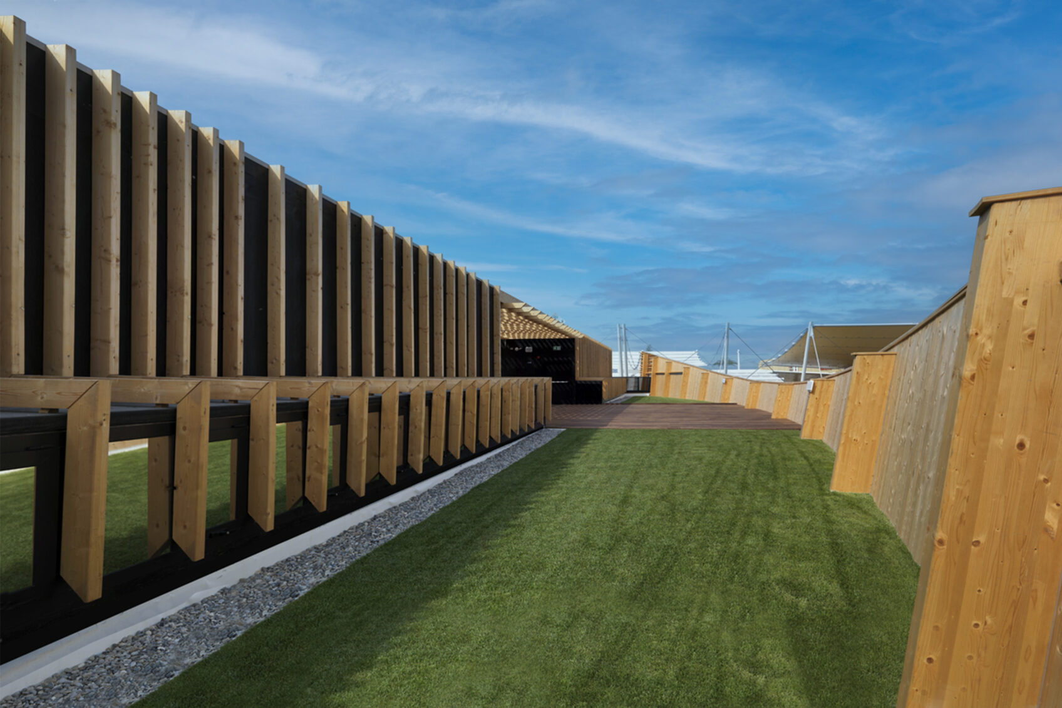
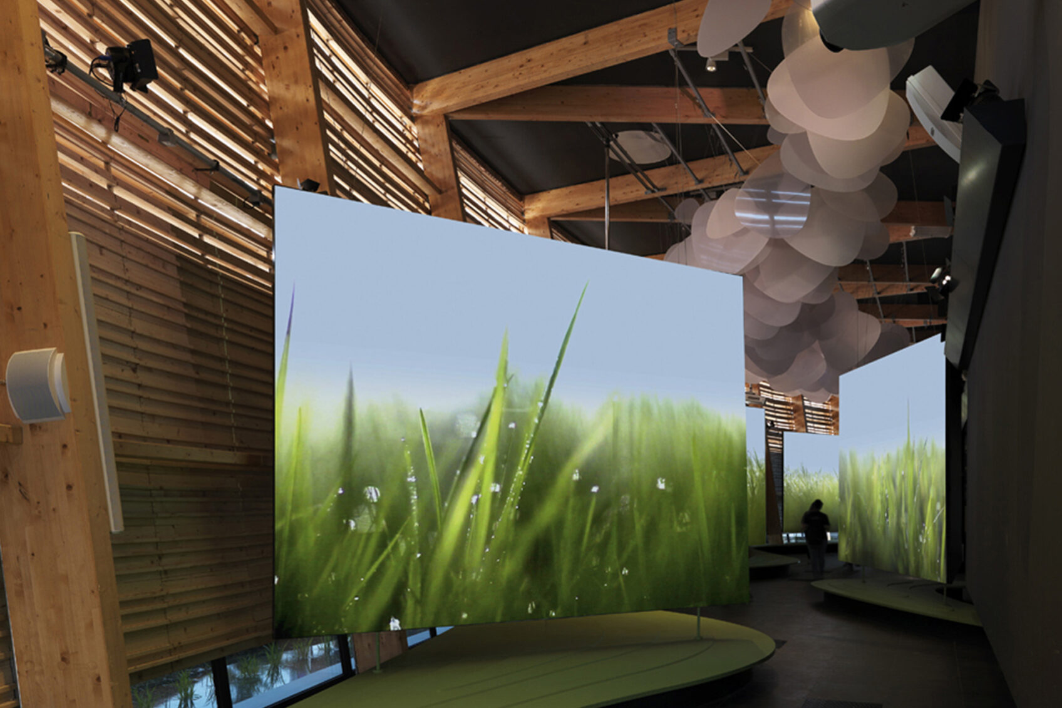
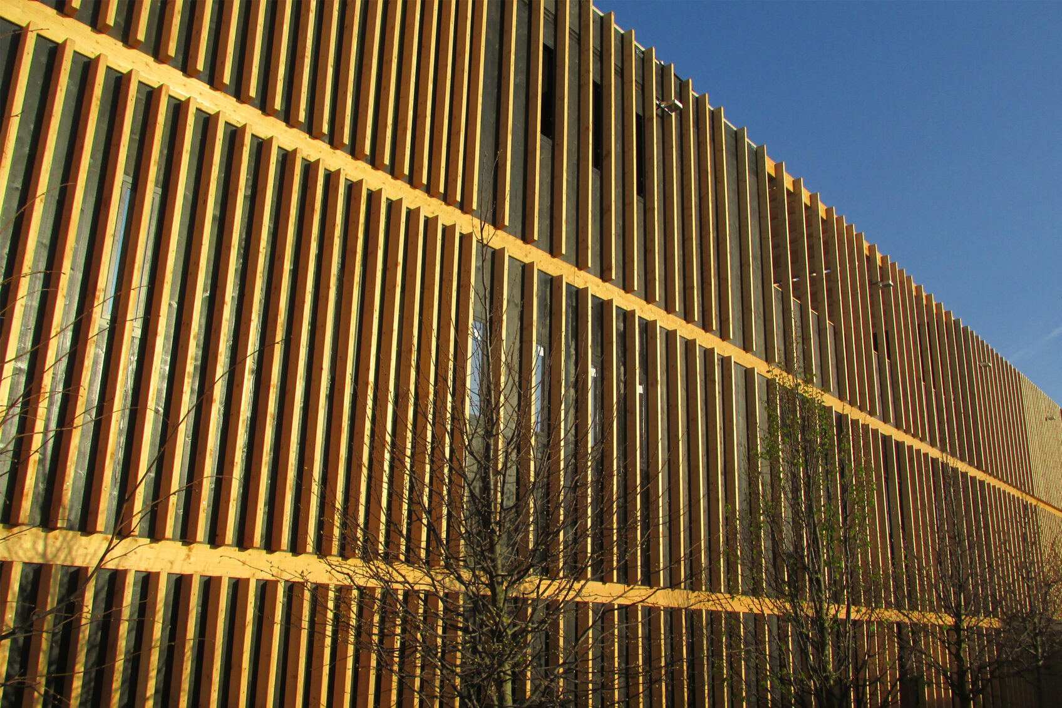
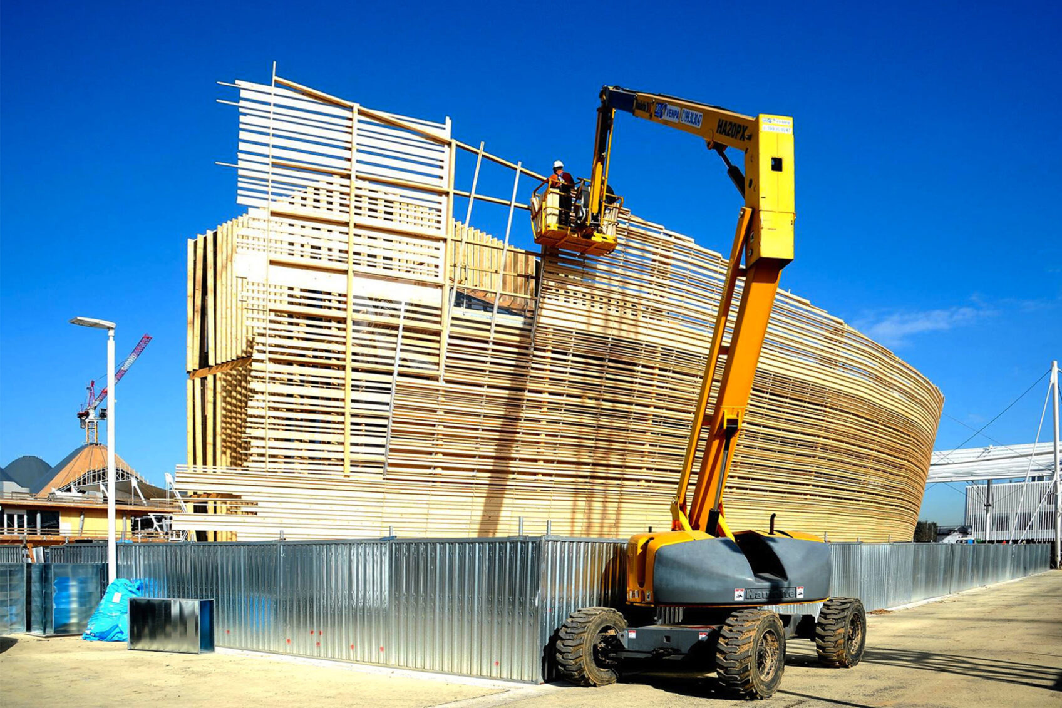
The Pavilion consisted of two volumes, one of which was characterized by the curved wall that delimited and shaded the exhibition space, covered with horizontal wooden slats arranged at variable pitch. It was organized on three floors, with a layout depicting the landscape and activities related to fishing, farming, and animal husbandry. Externally, the structure appeared to be clad in wood, in reference to handicrafts, one of the main activities of the Irish economy. The pool of water placed at the foot of the pavilion alluded to the insular nature of Ireland, while a roof garden was carved from the roof of the structure, which could be used for organizing events.
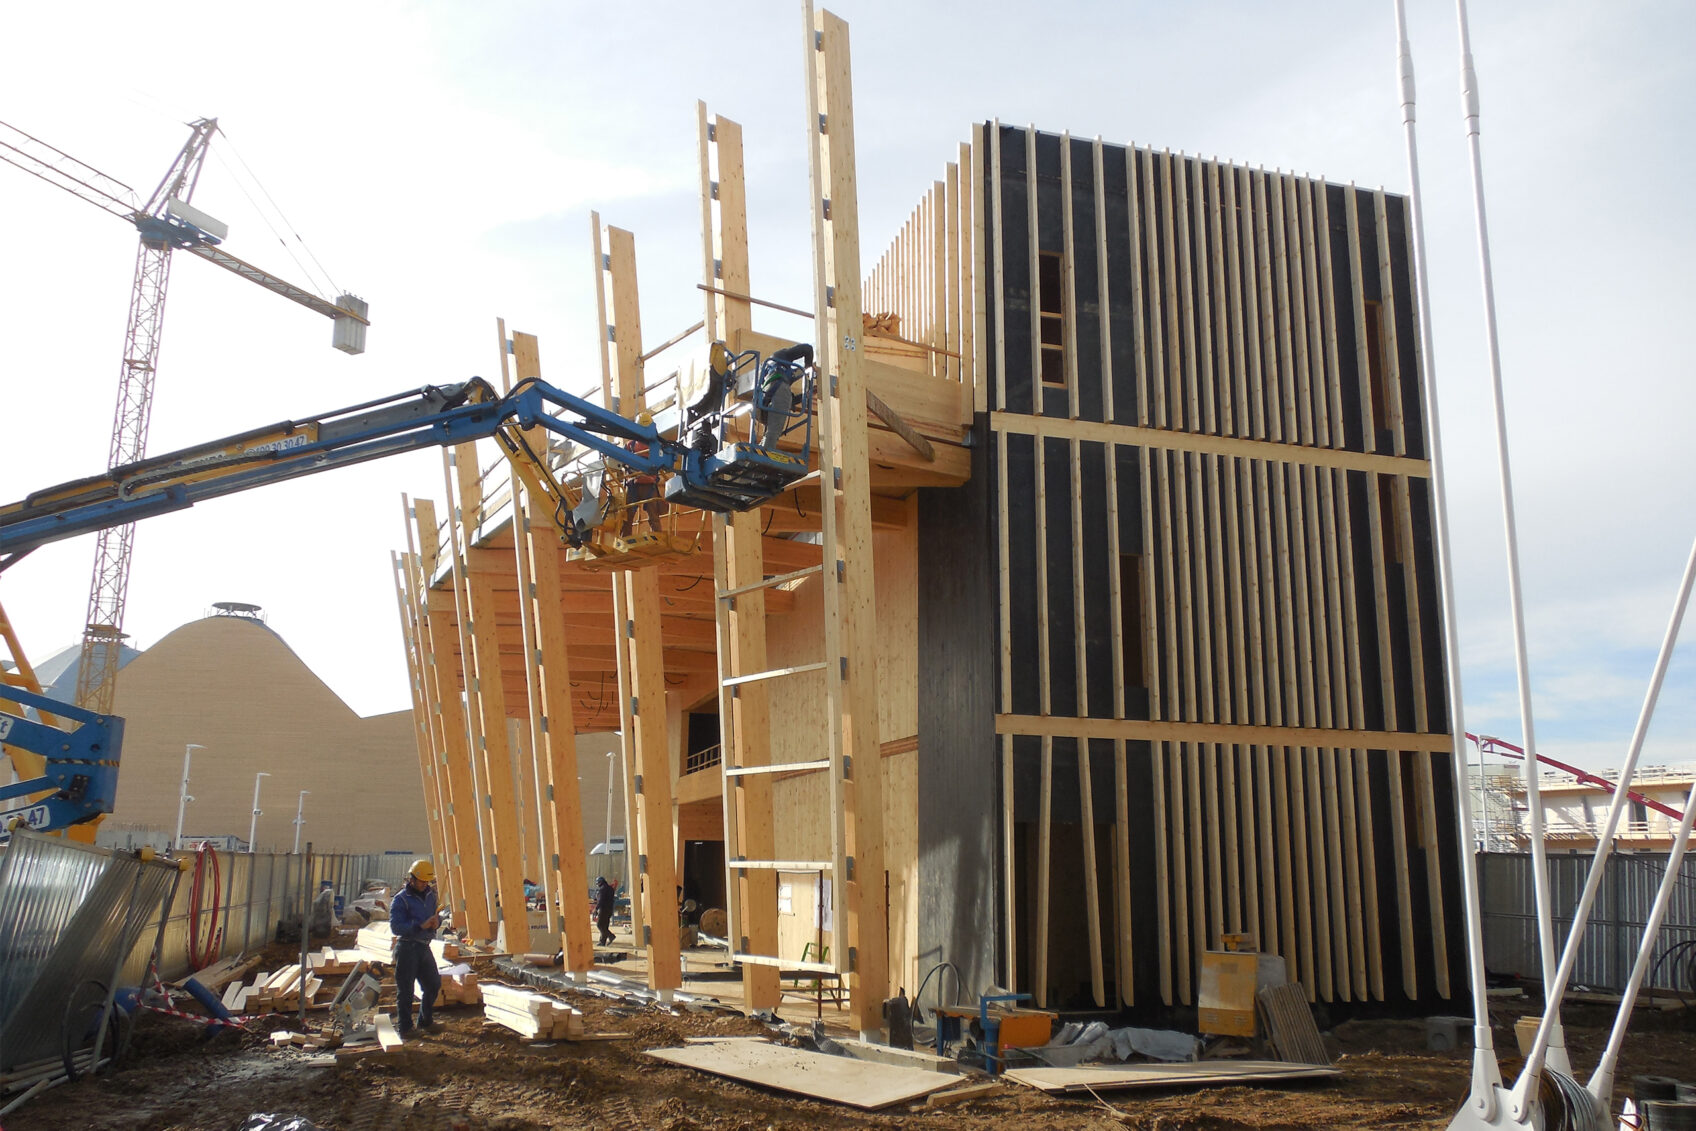
Each element that made up the pavilion was designed to perform a function in relation to bioclimatic aspects. The planks used came from Lombardy, so as to reduce the carbon footprint. Load-bearing elements made of x-lam, the cross-laminated solid wood panels, made assembly and disassembly easier. Finally, thermal regulation of the structure benefited from several elements: the outdoor water tank, whose evaporation promoted cooling of the outdoor space; the pergola and green roof, which could contain overheating in the pavilion; and the skylights and opening windows and doors, designed to promote cross-ventilation.
The two volumes of which the pavilion was composed were 10 cm apart, connected by an attic that rested on glulam beams. The beams were in turn resting on vertical x-lam panels, connected with angled plates.
The west side was distinguished by the presence of the “sail,” a curved wall up to 11 m high consisting of 14 glulam columns. A series of 80×160 mm boards, with 1.8 m spacing, limited the free length of inflection and supported the vertical substructure that held the decorative slats, also made of wood.
info@buromilan.com
stampa@buromilan.com
C.F./P.I. 08122220968
C.D. M5UXCR1
Spotorno Square, 3
20159 Milan - Italy
T +39 02 36798890
Santa Croce 458/A
30135 Venice - Italy
T +39 041 5200158