Museums | Restoration and Conservation

THE CENTRAL PAVILION AT THE GARDENS HAS BEEN RENOVATED

Venice | Italy

PROJECT DETAILS

City
Venice
Country
Italy
Customer
The Venice Biennale
Architectural design
LABICS, Architect Fabio Fumagalli
Period
2024 - 2026
Amount of works
31.000.000€
Services Provided
Construction Management | Accounting | Structural Design | Mechanical and Electrical Design | Fire Protection | Sustainability Protocols | BIM | Construction Supervision | Safety Coordination | Safety | Cost Control
Sector
Museums | Restoration and Conservation
Dimensions
Exhibition space: 3,100 square meters
Support spaces: 865 square meters (bookstore, educational facilities, multipurpose space, café, restrooms)
Offices: 40 square meters
Technical spaces: 160 square meters
Personal space: 162 square meters
Outdoor spaces: 245 square meters
Construction technique
laminated timber, X-LAM, Yakisugi-style wood charring, exposed steel structures, conservative restoration of masonry, reinforced joint repair using stainless steel bars, photovoltaic panels with integrated BIPV cells

The Heart of the Biennale, Renewed

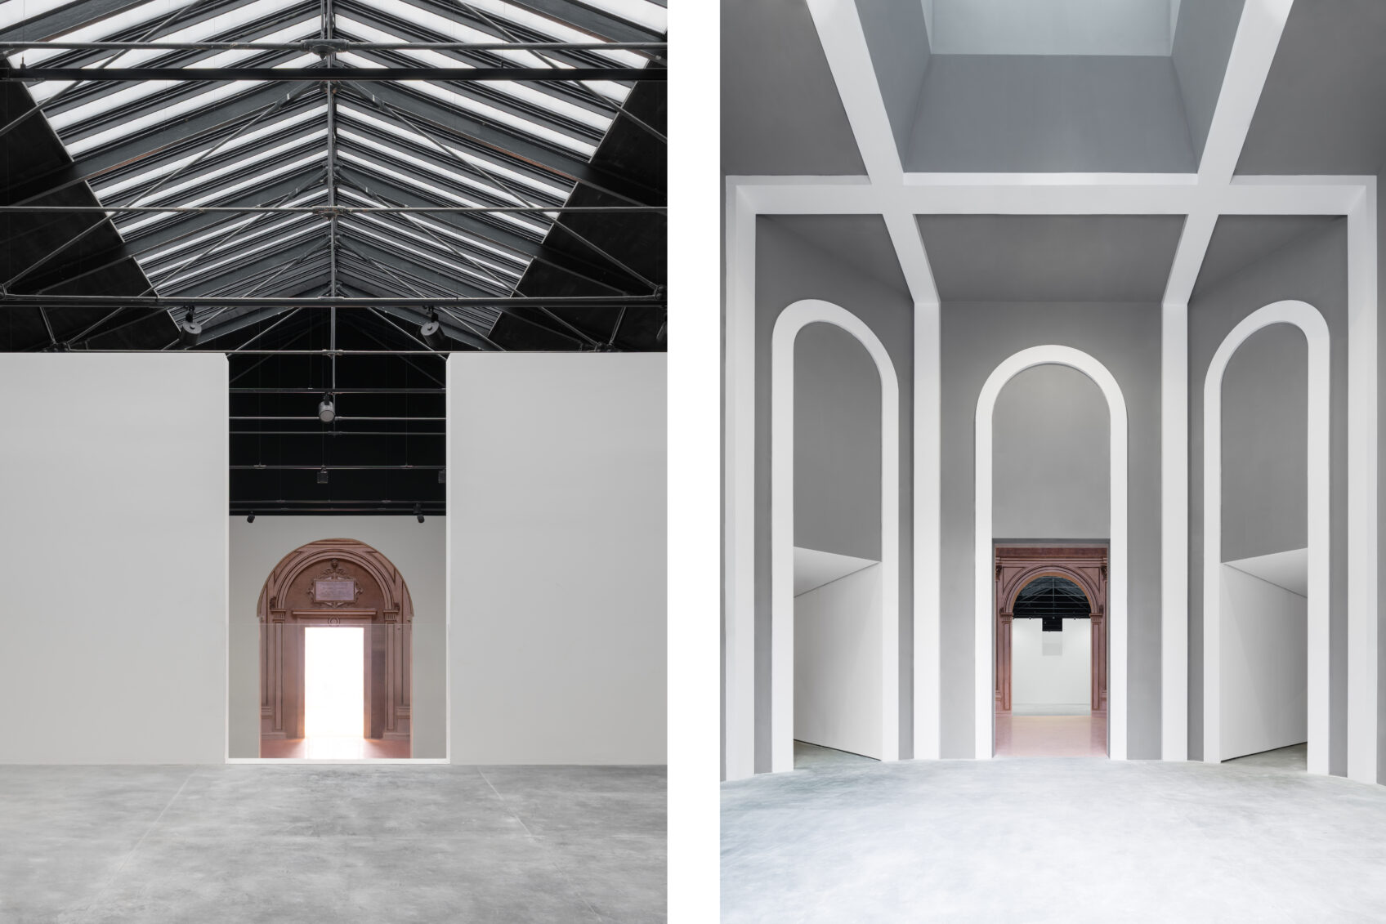
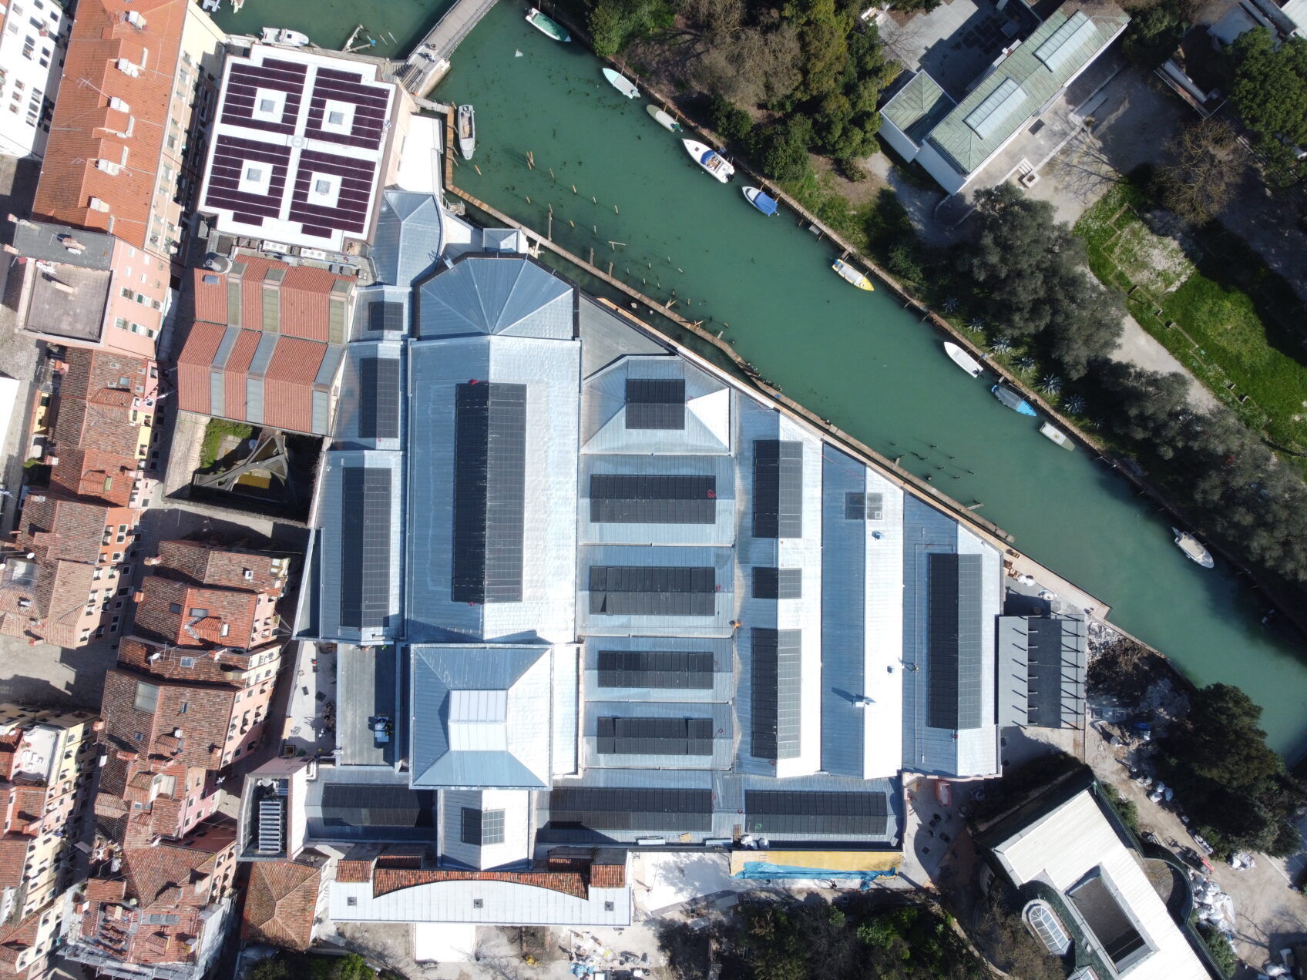
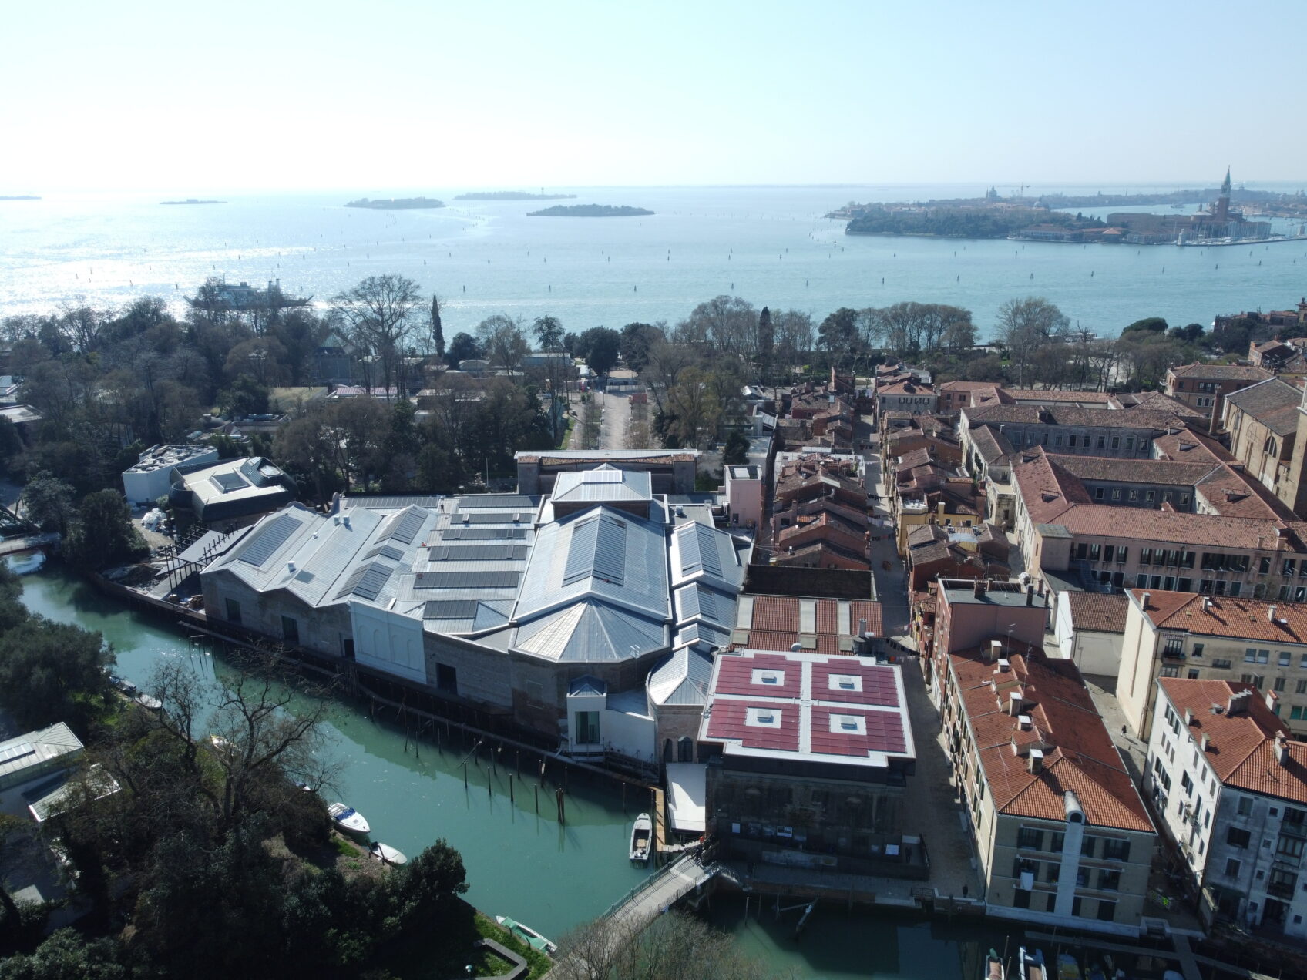
The Central Pavilion of the Giardini, the historic home of the Biennale since 1895, was restored and redesigned over a 16-month period, from December 2024 to March 2026. The renovation removed additions that had accumulated over time, reorganized the visitor route starting from the Chini Room, and created neutral, flexible exhibition spaces with concealed utilities and new photovoltaic skylights. Facing the water and the garden, two wooden terraces open the building up to the landscape.


The project goes beyond the concept of conservative restoration.
Each phase of construction was designed to identify the elements that tell its story, bringing out the regular rhythm of the rooms and the simplicity of the original layout.

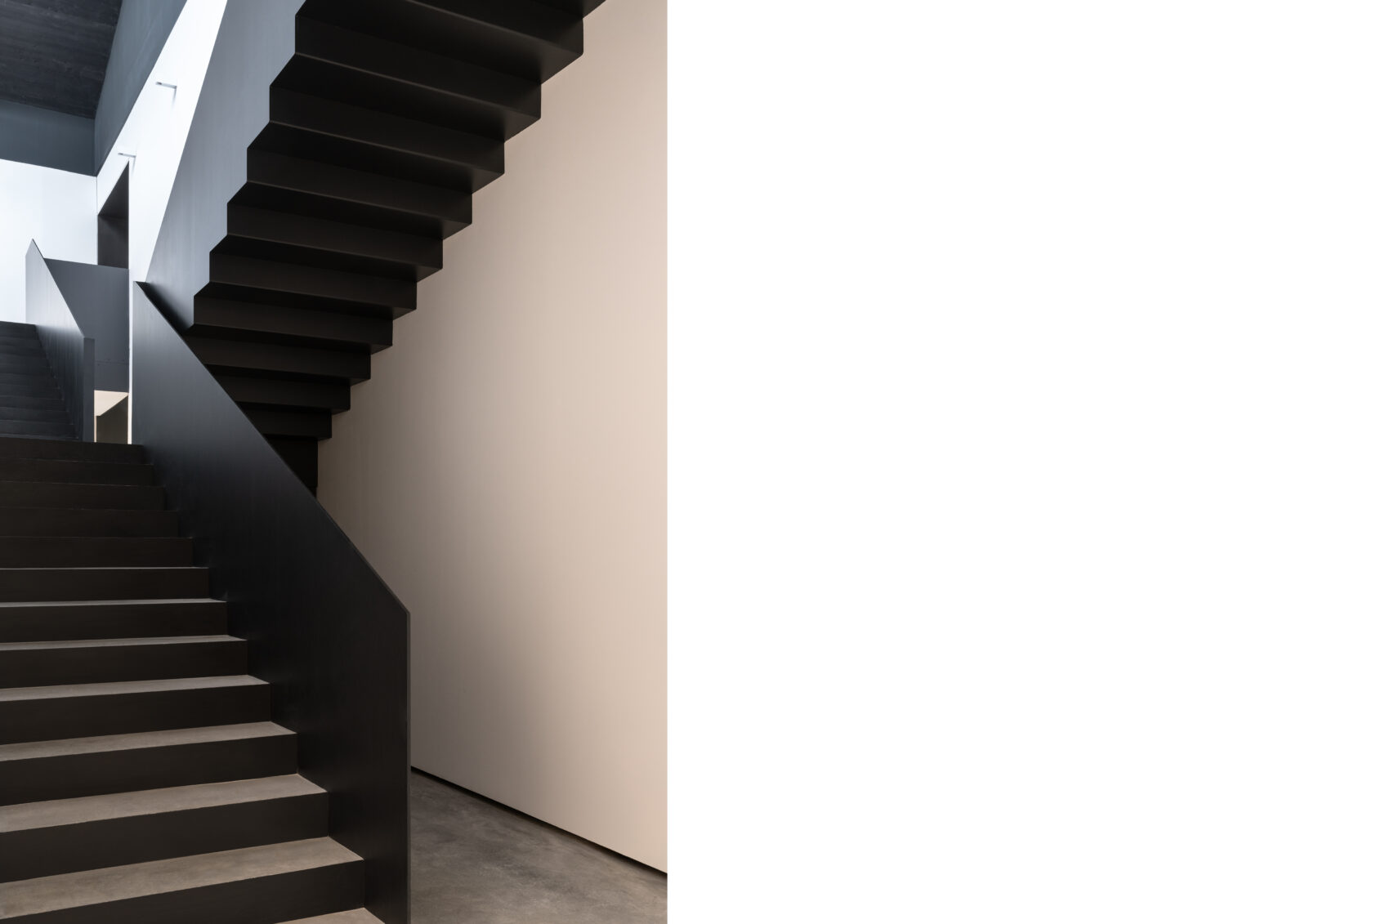
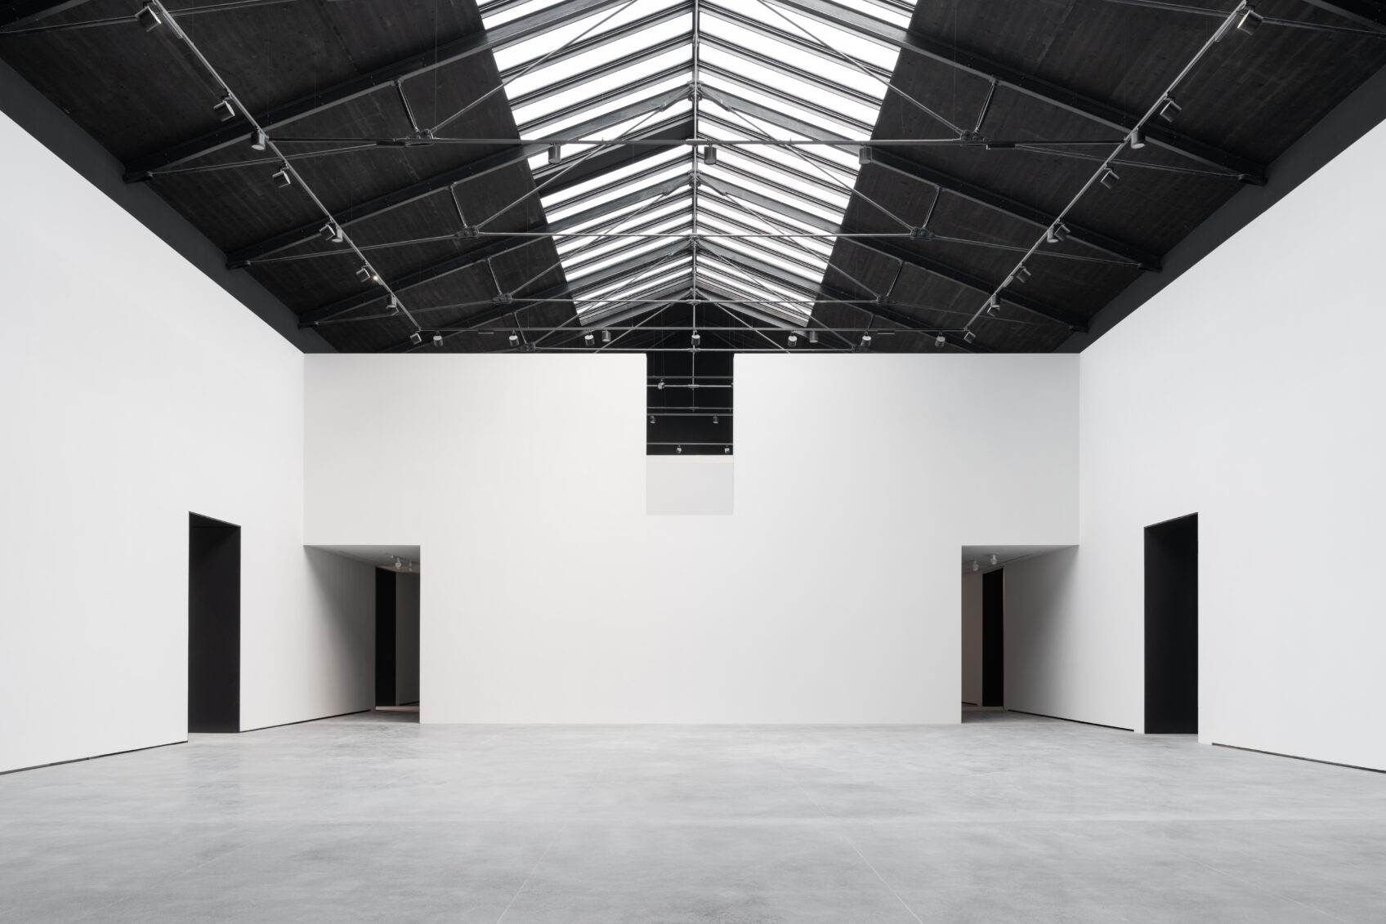
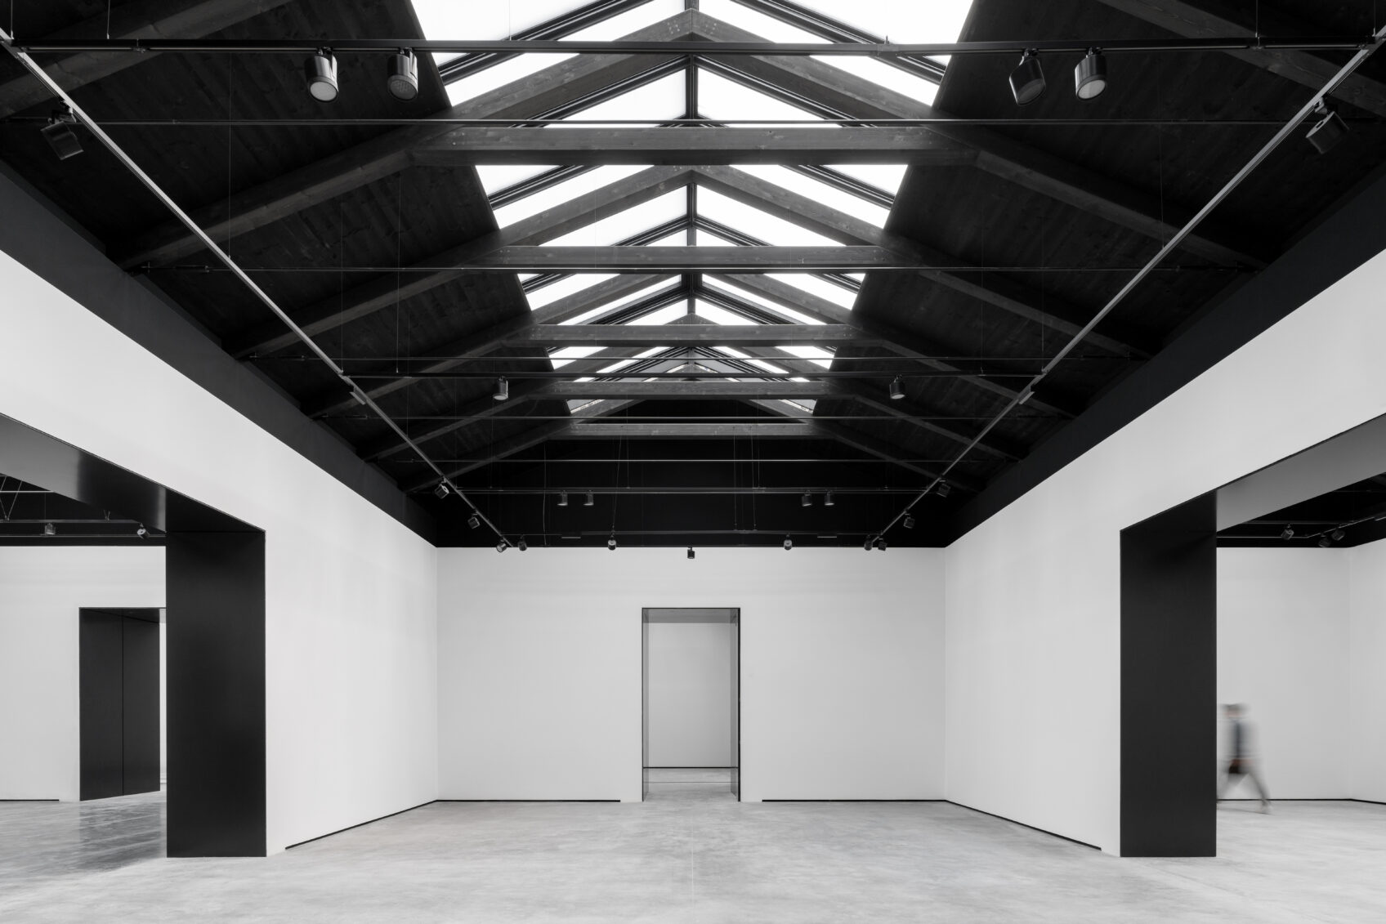
The tour route has a clear focal point: from the Chini Room, beneath the frescoed dome, visitors enter 3,100 square meters of exhibition space. The white, neutral rooms make it easy to set up exhibitions; these minimalist spaces are designed to take on a new look with each exhibition.
Single Entity

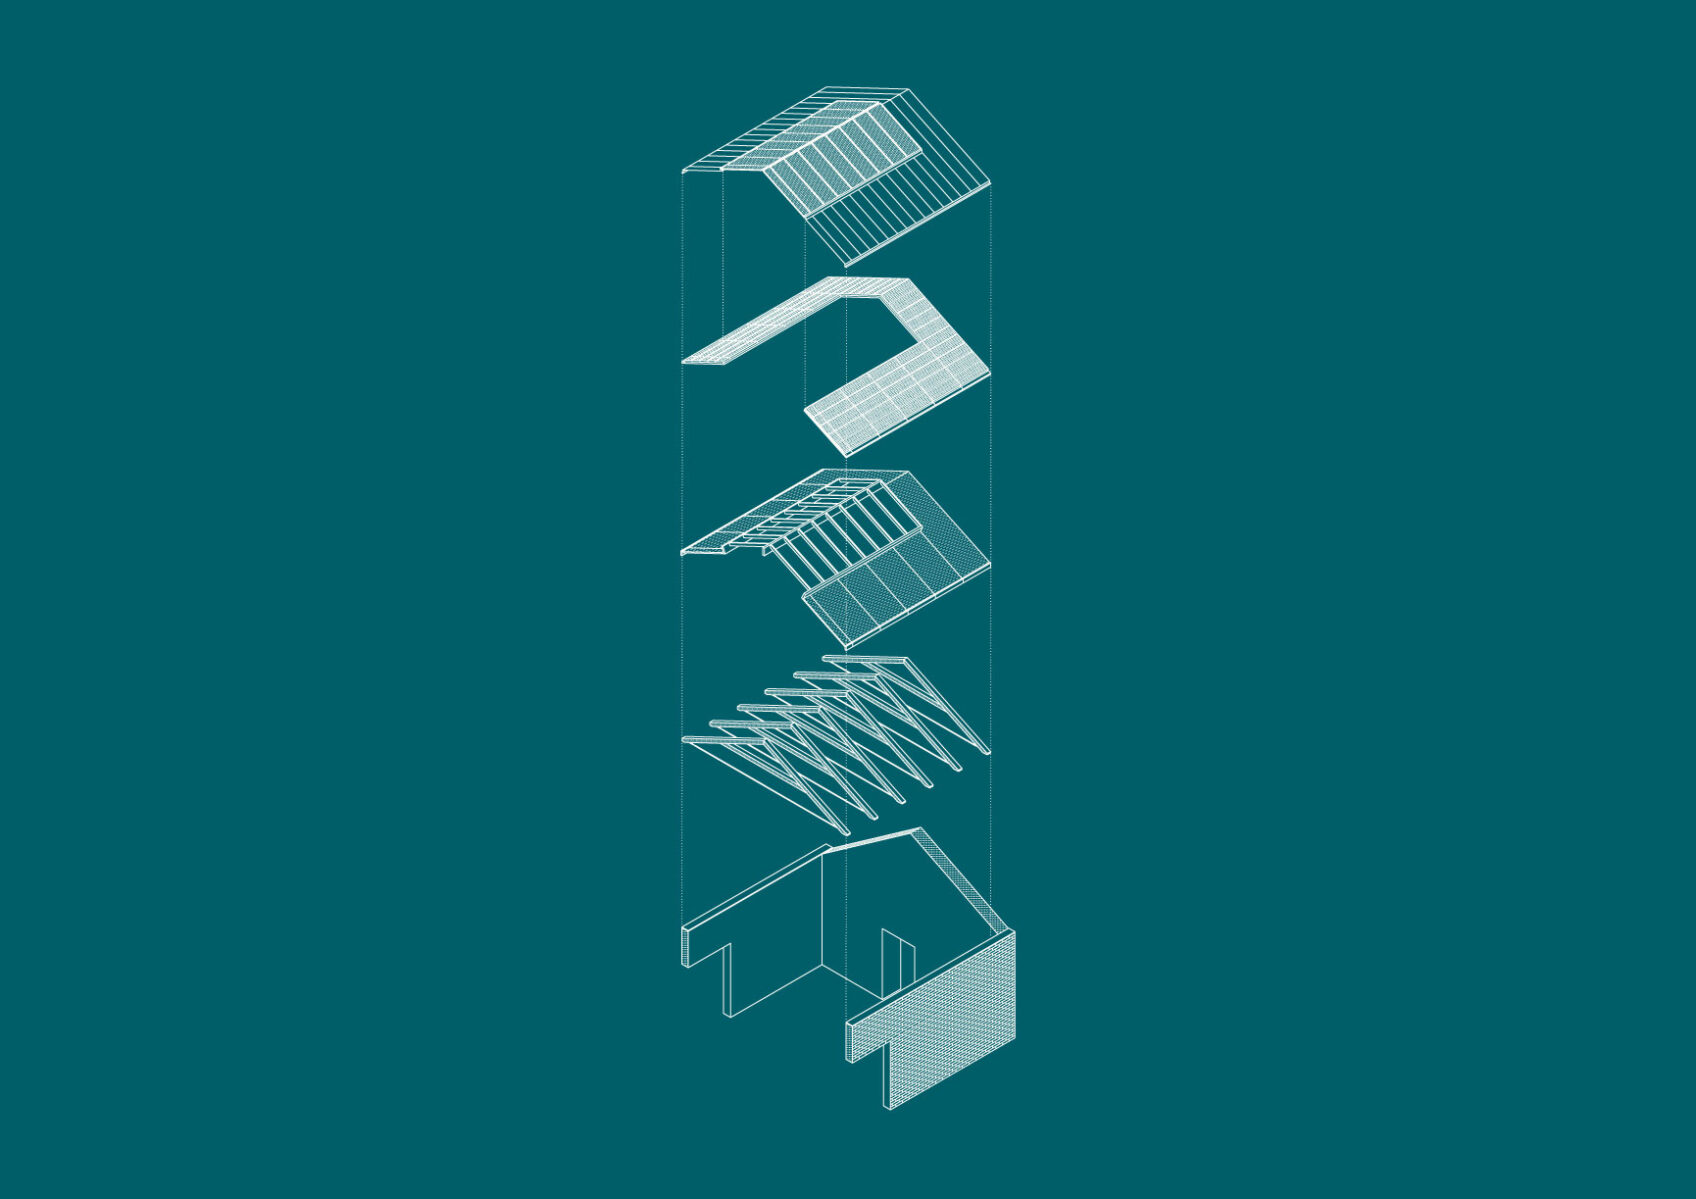
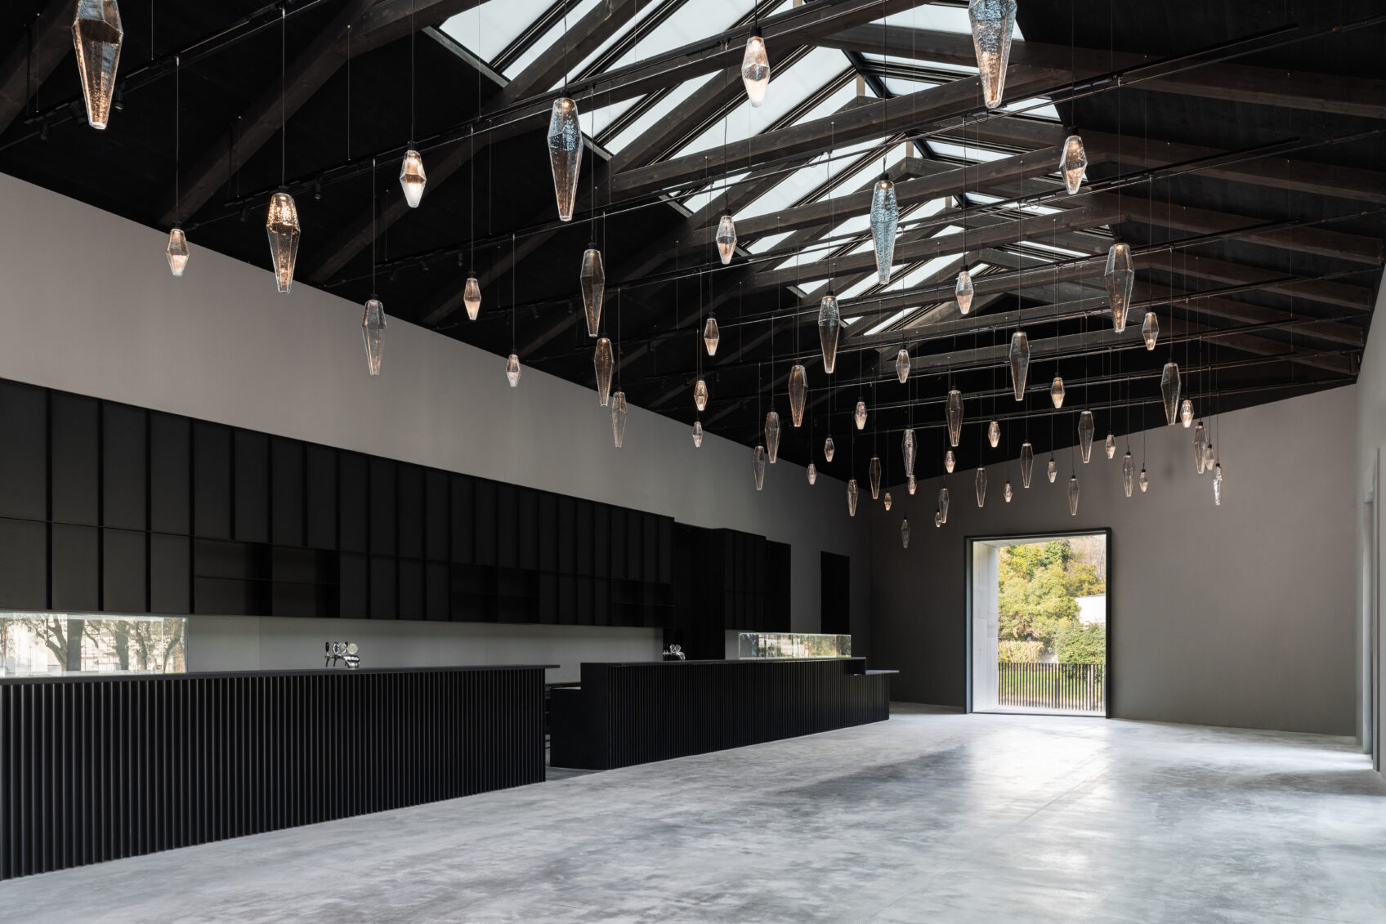
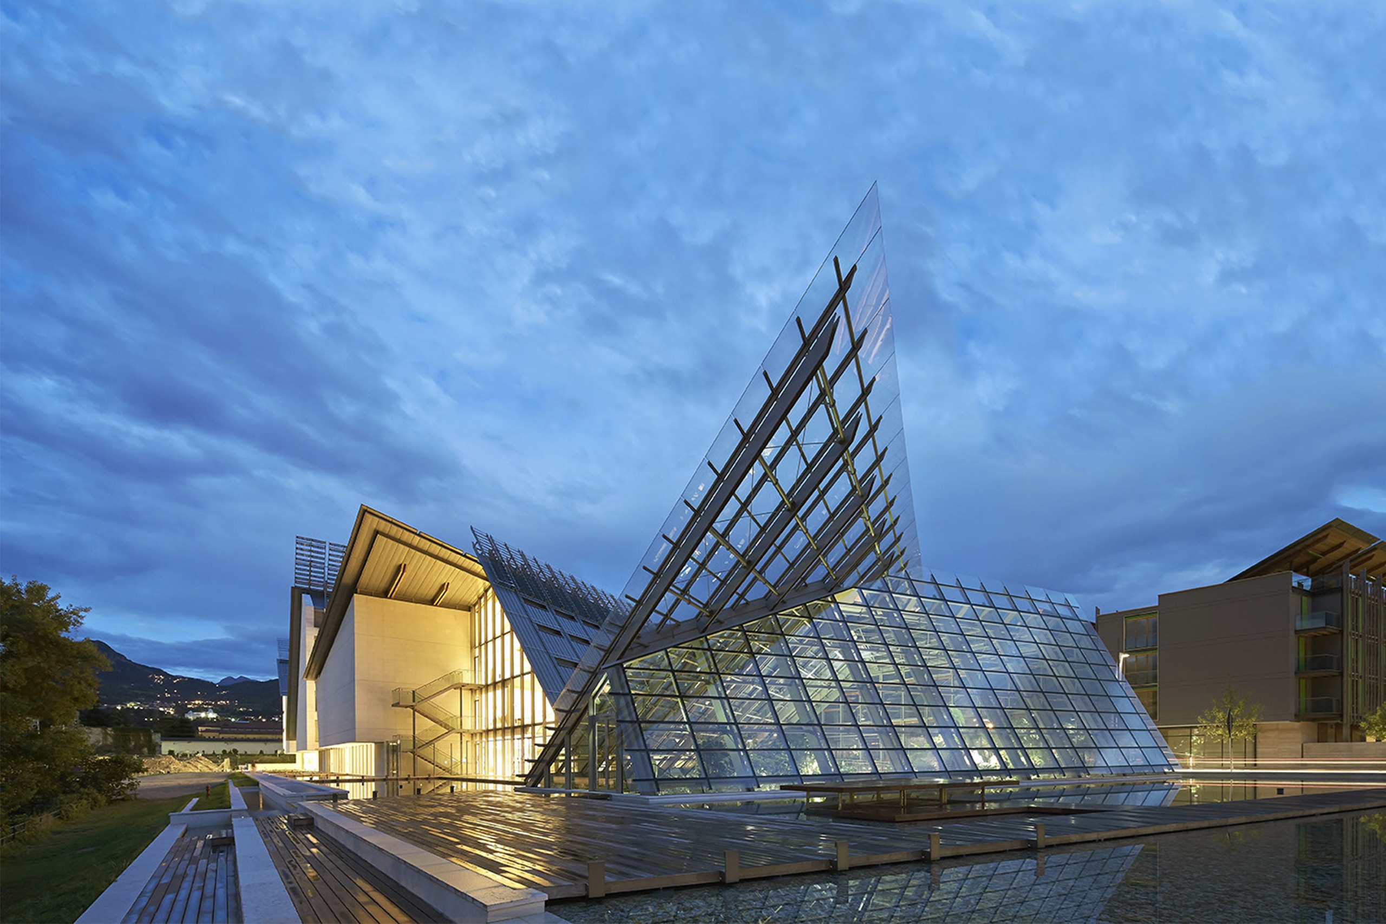
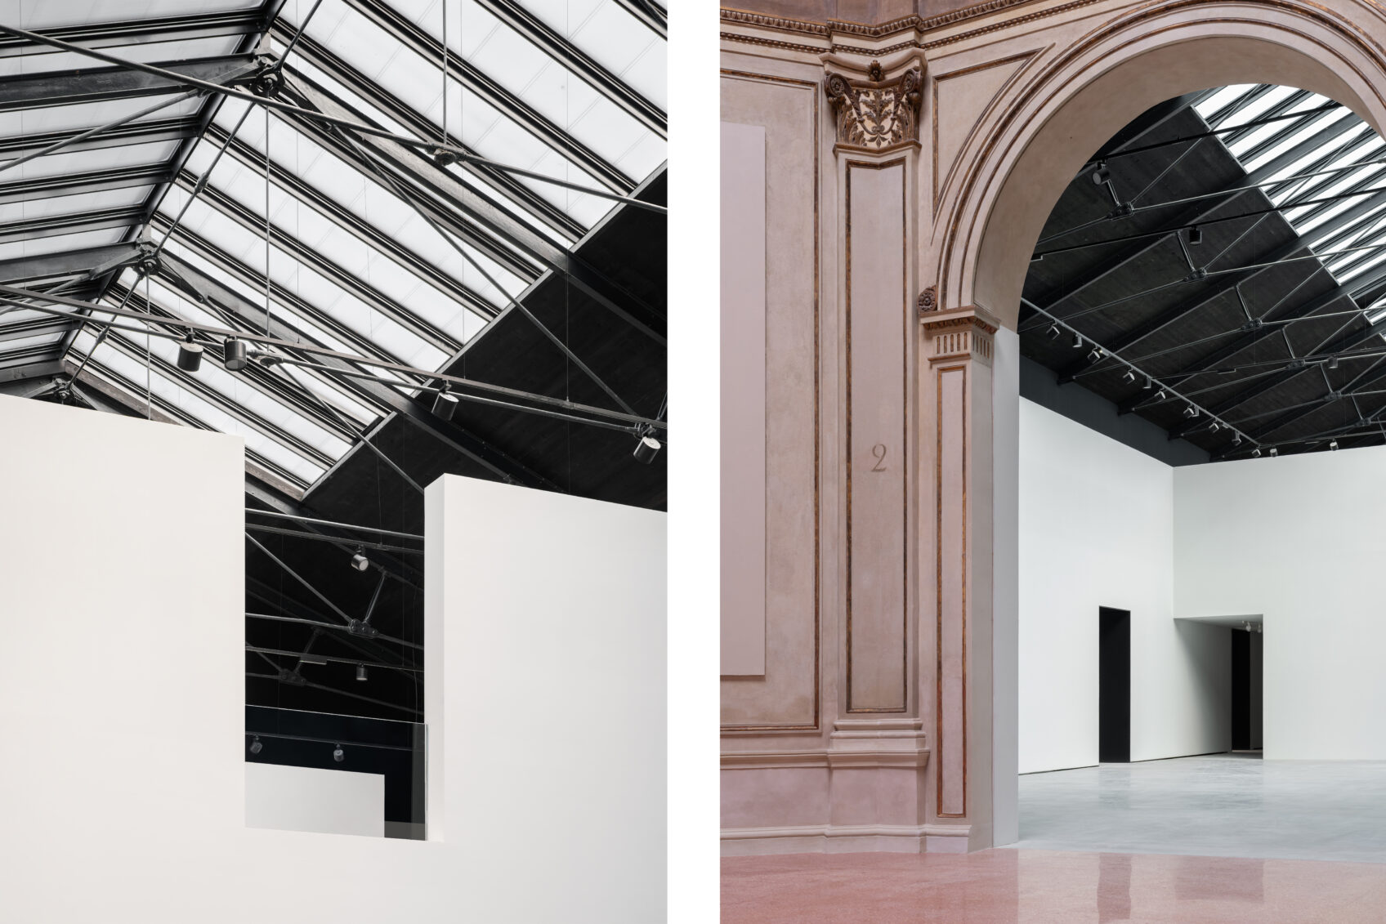
The Pavilion’s new architecture is designed as a unified system in which the structure, natural light, photovoltaic panels, ventilation, and shading work together. Inside the halls, the systems are concealed; ducts, pipes, and mechanical equipment run through the new walls and the roof. Above the halls, a series of trusses supports the new skylights.

Here, two types of glass work together: the photovoltaic glass generates energy, while the diffusing glass distributes light without casting sharp shadows. Some modules open to allow air to circulate, while motorized blinds can darken the rooms. The goal is LEED Gold certification; the protocol measures energy and water consumption, CO₂ emissions, indoor air quality, and material selection.
Public Spaces

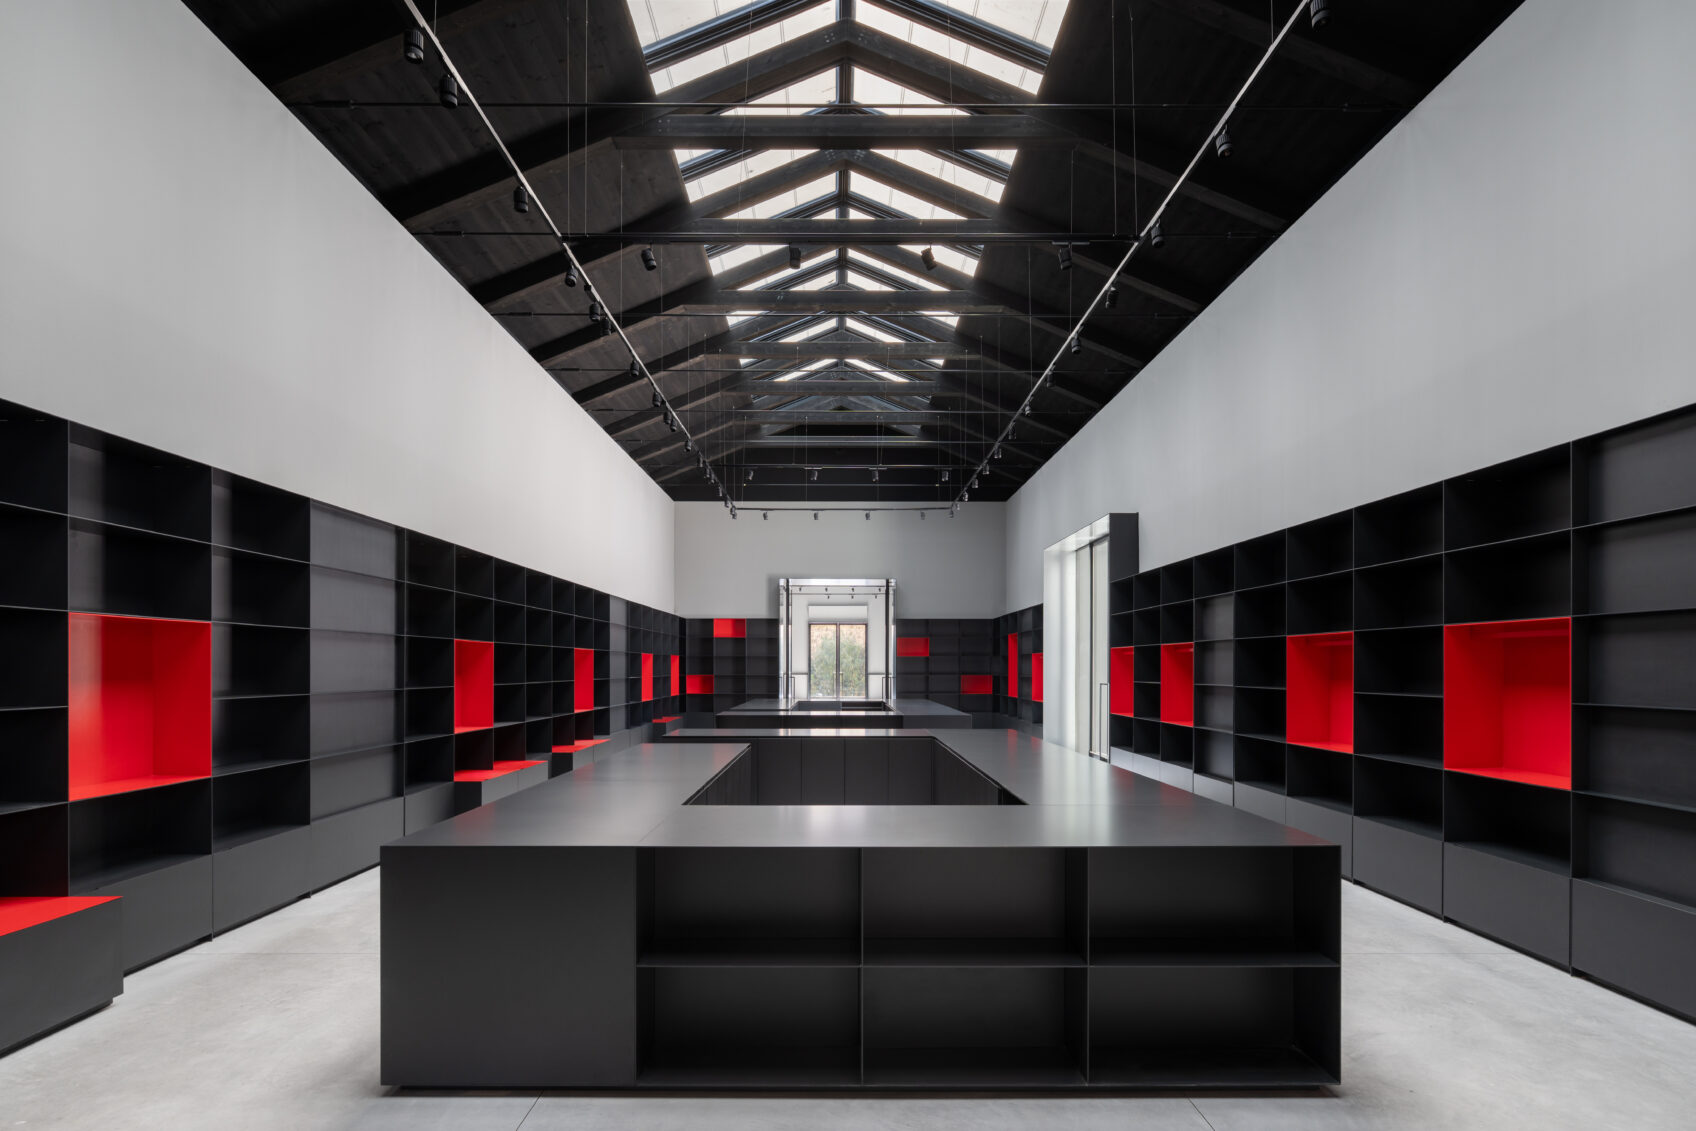
Surrounding the exhibition halls are the public spaces: a bookstore, a café, an educational room, a multipurpose room, and restrooms, covering a total area of 865 square meters.
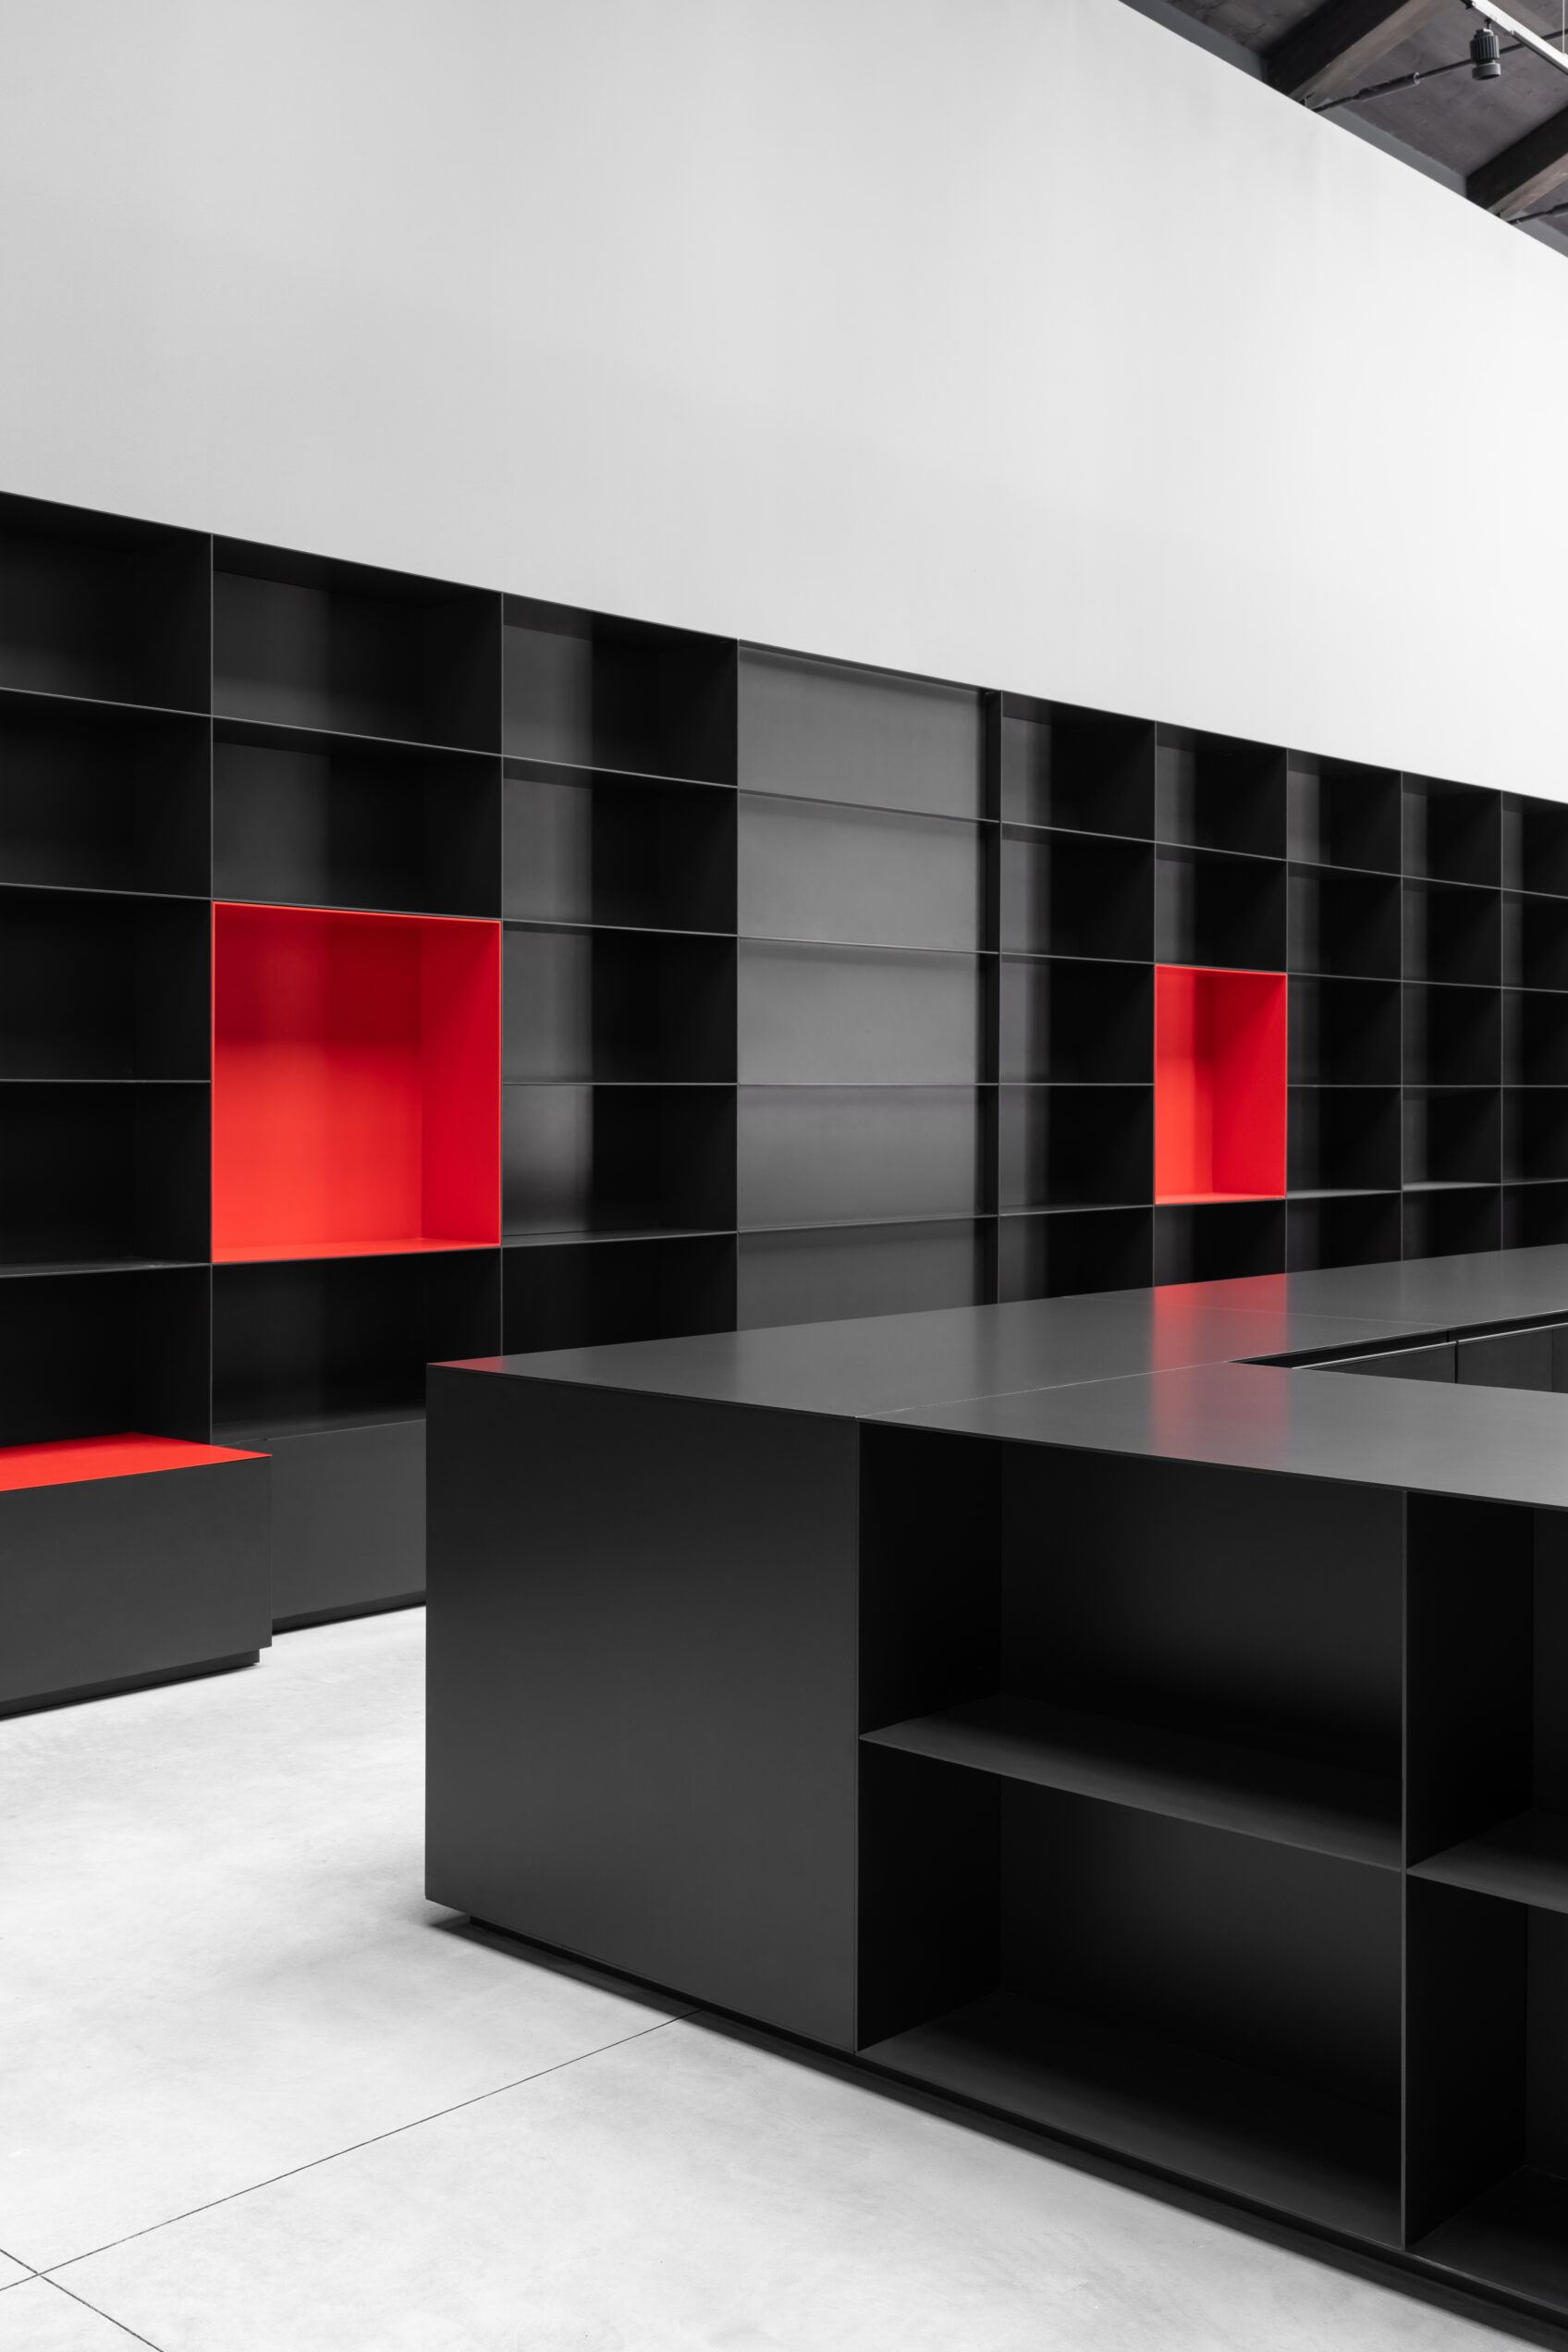
The bookstore occupies a long aisle lit from above by a skylight, featuring black bookshelves with red niches.

The café is arranged around a continuous counter, beneath pendant lights, and extends outdoors beneath the rooftop terrace overlooking the Rio dei Giardini.
From May 9 to November 22, 2026, the pavilion will host In Minor Keys, the 2026 Art Biennale exhibition
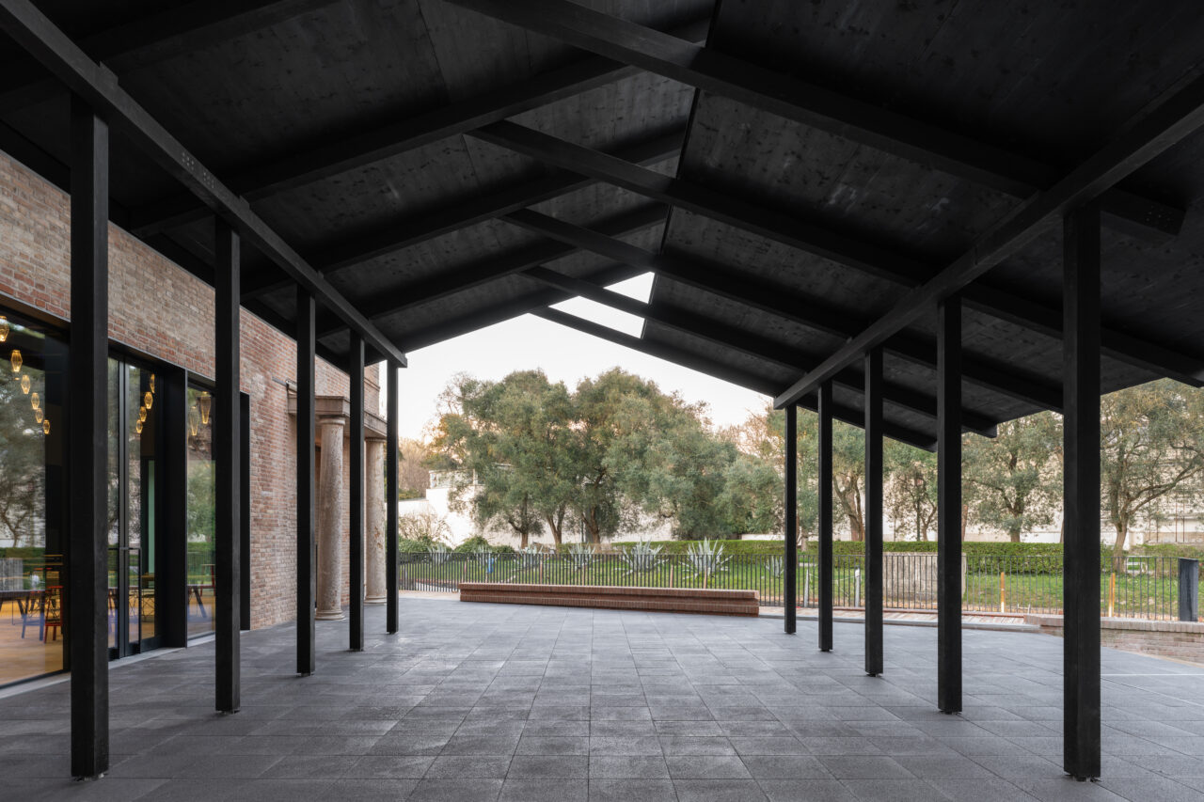
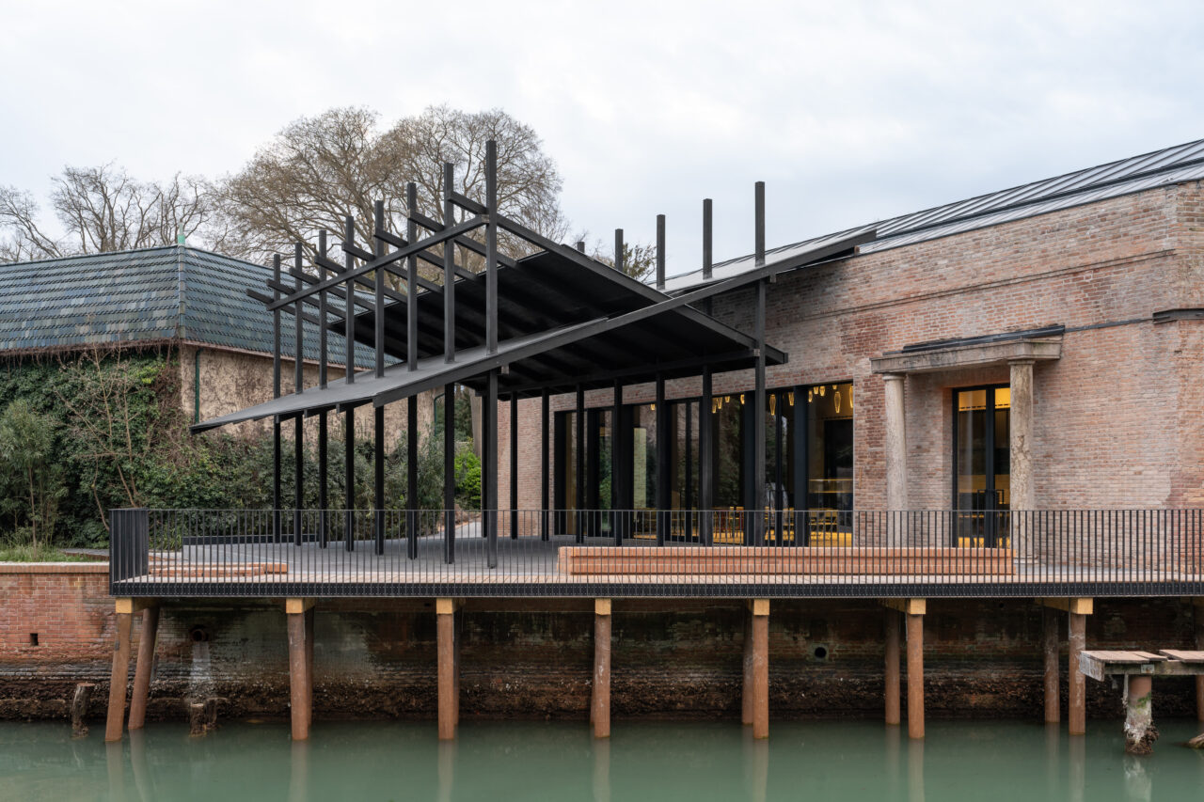
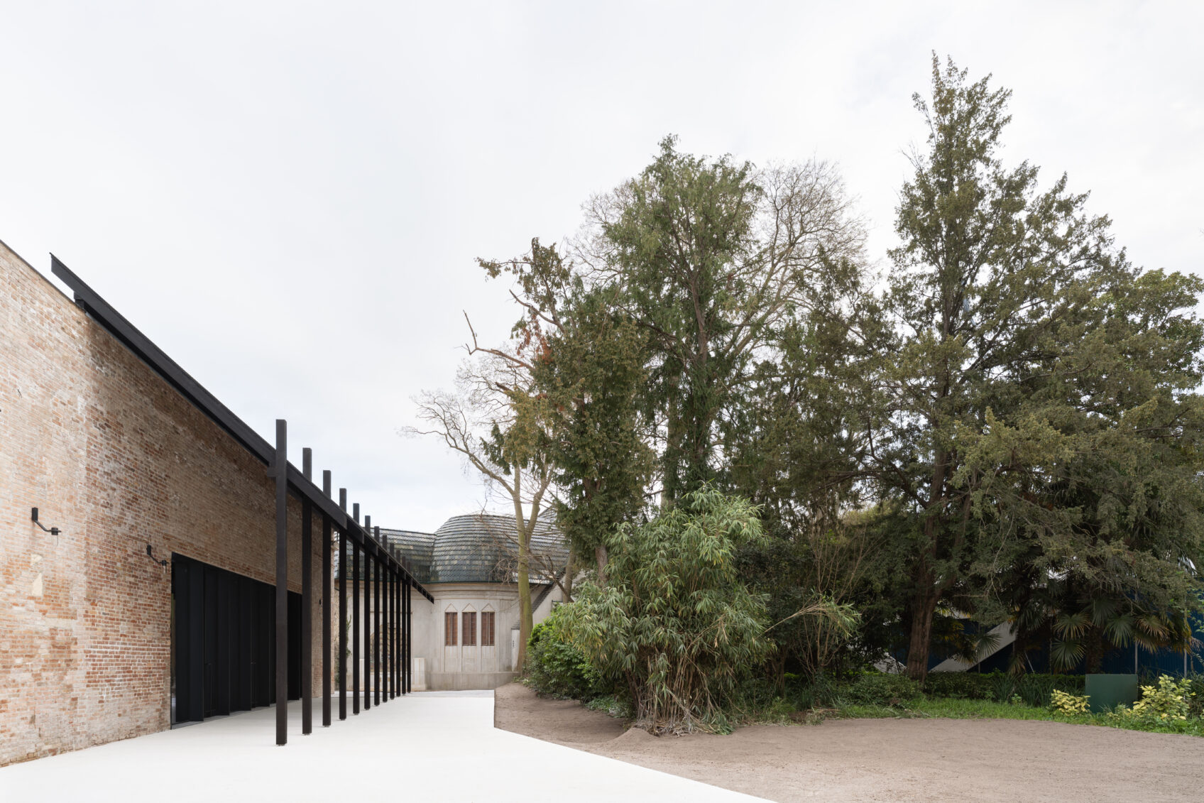
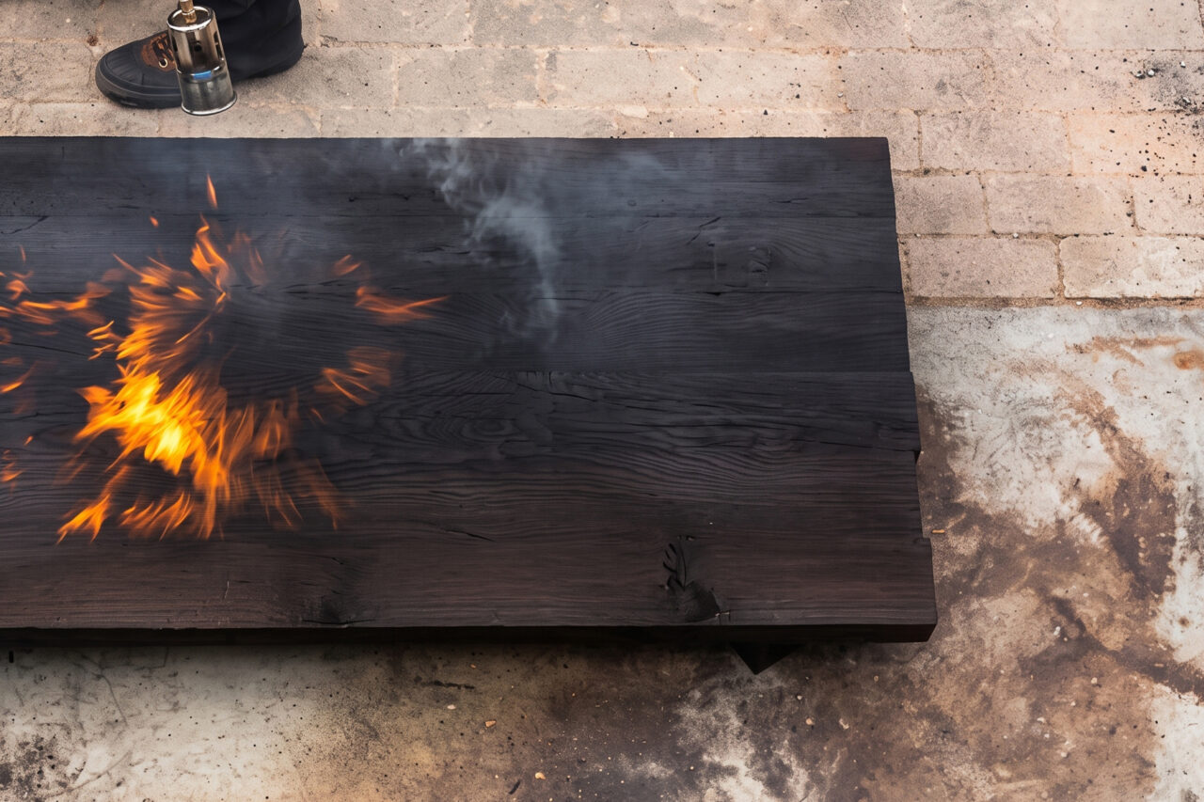
The most recognizable feature of the project is two new exterior structures inspired by Venetian altane—platforms made of carbonized laminated wood, with X-LAM panels, which consist of layers of boards glued together with cross-bonded fibers. One structure overlooks the Rio dei Giardini, in front of the café; the other overlooks the park, in front of the multipurpose hall. The dark grid of pillars and beams serves as an additional element without being part of the structure it overlays.
The charred surface changes the color and appearance of the material: the wood appears dark and uniform, contrasting with the stone and brick of the Pavilion. The treatment, known as yakisugi in Japanese tradition, involves burning the outer layer of the wood to a depth of a few millimeters. The resulting charred layer limits water absorption and protects against external elements; the surface is then oiled. The lagoon climate, which is hot and humid for most of the year, with frequent condensation and rising damp on surfaces in contact with water, causes the wood to absorb water. The charred layer addresses precisely these mechanisms: it reduces hygroscopic absorption and deprives biological agents of their food source. In a humid environment, this technique therefore provides a practical solution to the problem.
Marco Cappelletti, Giuseppe Miotto

Related Projects

Milan Ingegneria SpA

info@buromilan.com
stampa@buromilan.com
C.F./P.I. 08122220968
C.D. M5UXCR1

Milan

Spotorno Square, 3
20159 Milan - Italy
T +39 02 36798890

Venice

Santa Croce 458/A
30135 Venice - Italy
T +39 041 5200158