
Hospitals

New Monoblock Pavilion of the “Riuniti” Polyclinic in Foggia

Foggia | Italy

PROJECT DETAILS

City
Foggia
Country
Italy
Customer
Ospedali Riuniti University Hospital in Foggia
Architectural design
Plicchi Studio, Architect Marco Rizzoli
Period
2020-ongoing
Amount of works
39.000.000 €
Services Provided
Structure Design | BIM | Construction Management
Sector
Hospitals
Dimensions
15,200 square meters + 1,700 square meters (auditorium)

Connection hub for the hospital area

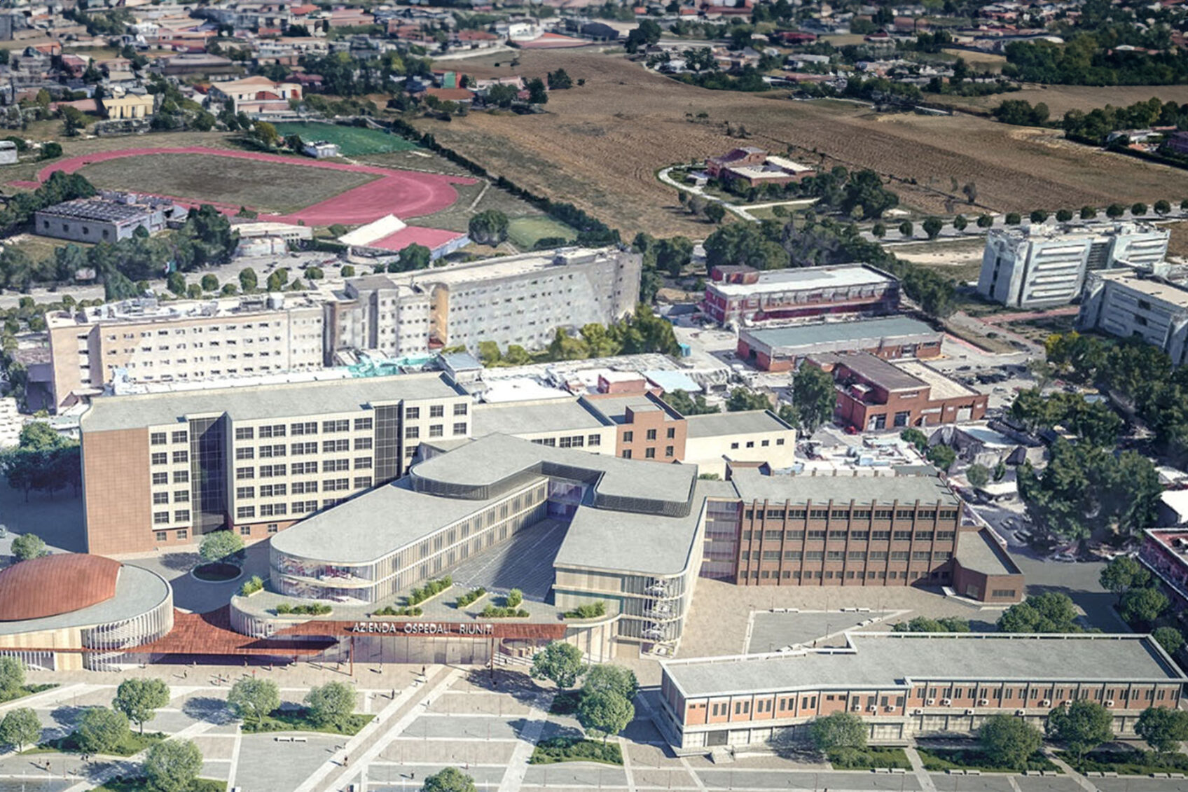
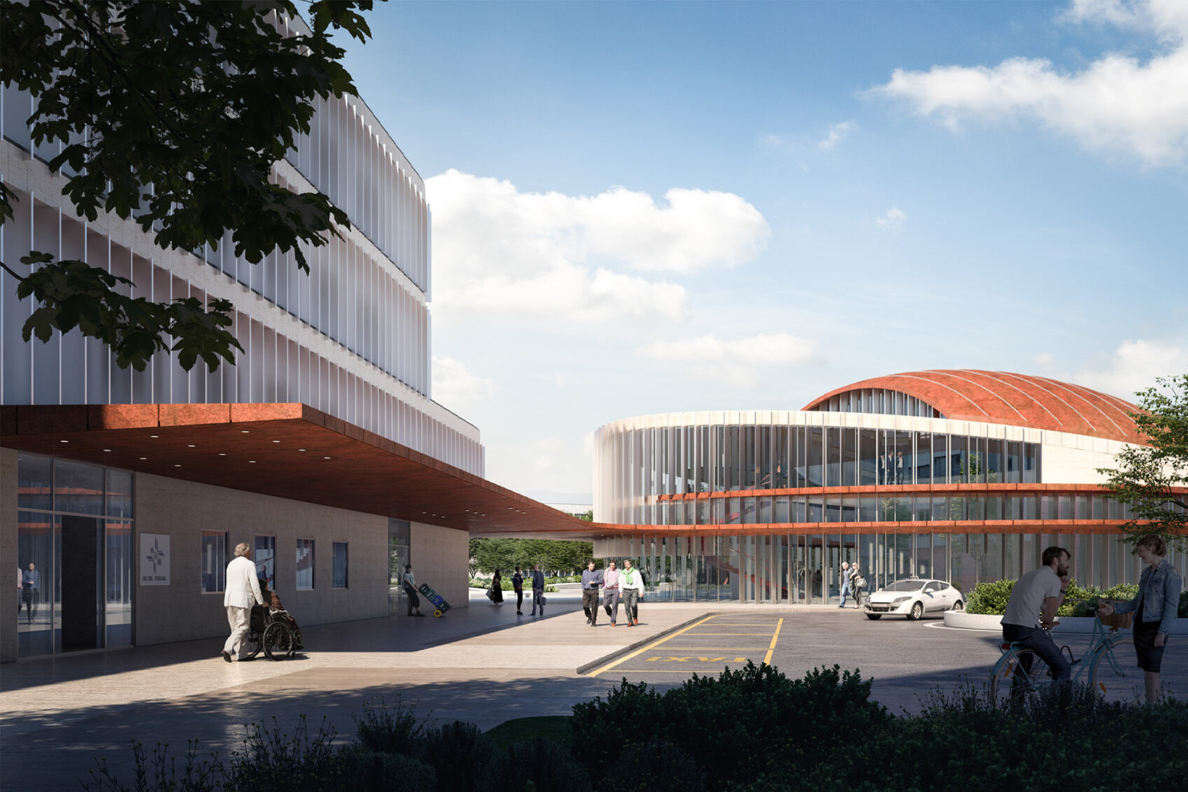
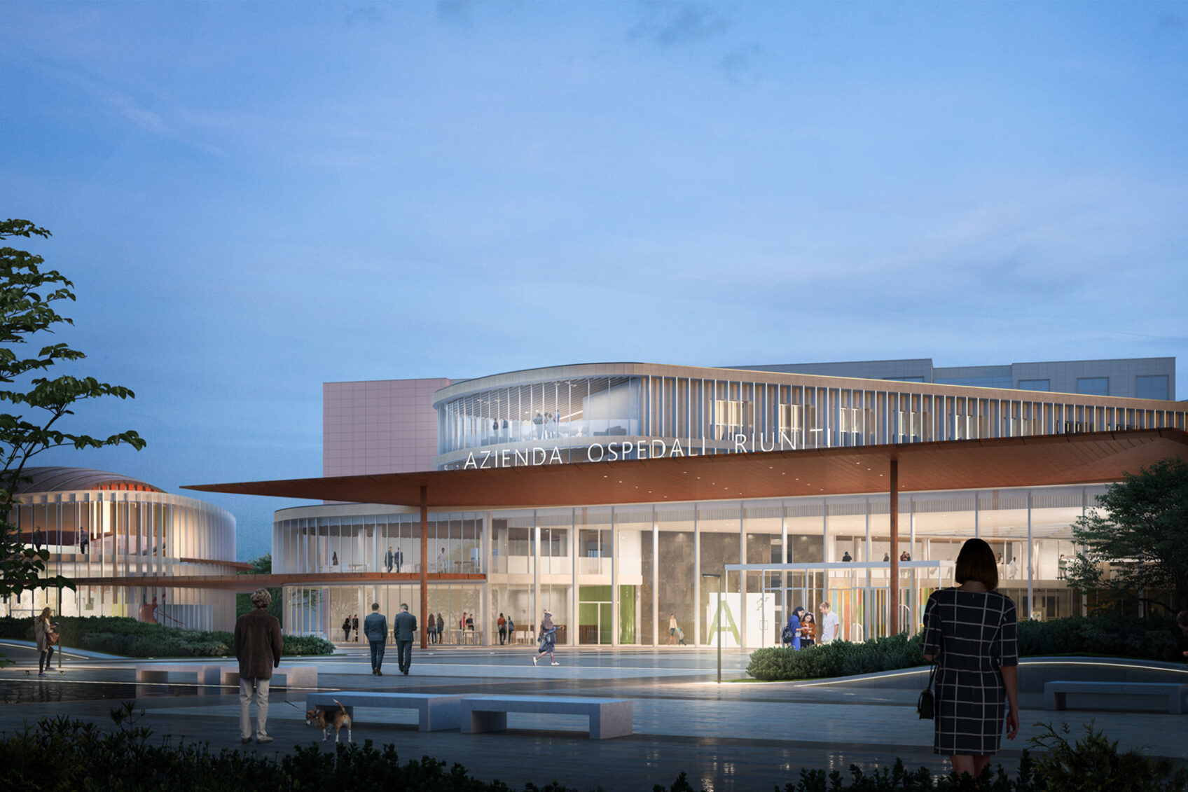
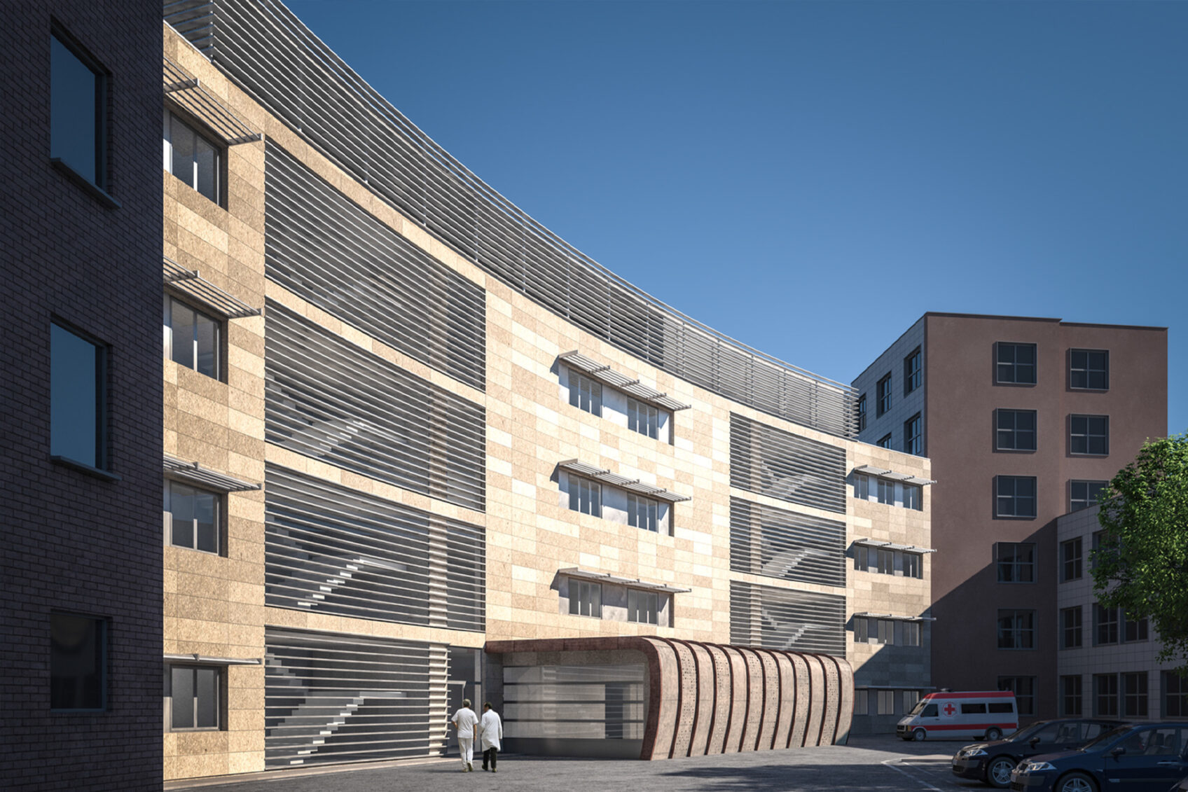
Project for the demolition and subsequent reconstruction of the so-called “Monoblocco,” for the creation of a new entrance building that will serve as a hub connecting the entire area of the Ospedali Riuniti hospital in Foggia. A modern and functional structure, compliant with anti-seismic regulations, capable of accommodating the main functions of general importance such as reception services, the Public Relations Office, and the medical area's operational units.

Connection hub for the hospital area

Project for the demolition and subsequent reconstruction of the so-called “Monoblocco,” for the creation of a new entrance building that will serve as a hub connecting the entire area of the Ospedali Riuniti hospital in Foggia. A modern and functional structure, compliant with anti-seismic regulations, capable of accommodating the main functions of general importance such as reception services, the Public Relations Office, and the medical area's operational units.

A strategic project designed with anti-seismic criteria

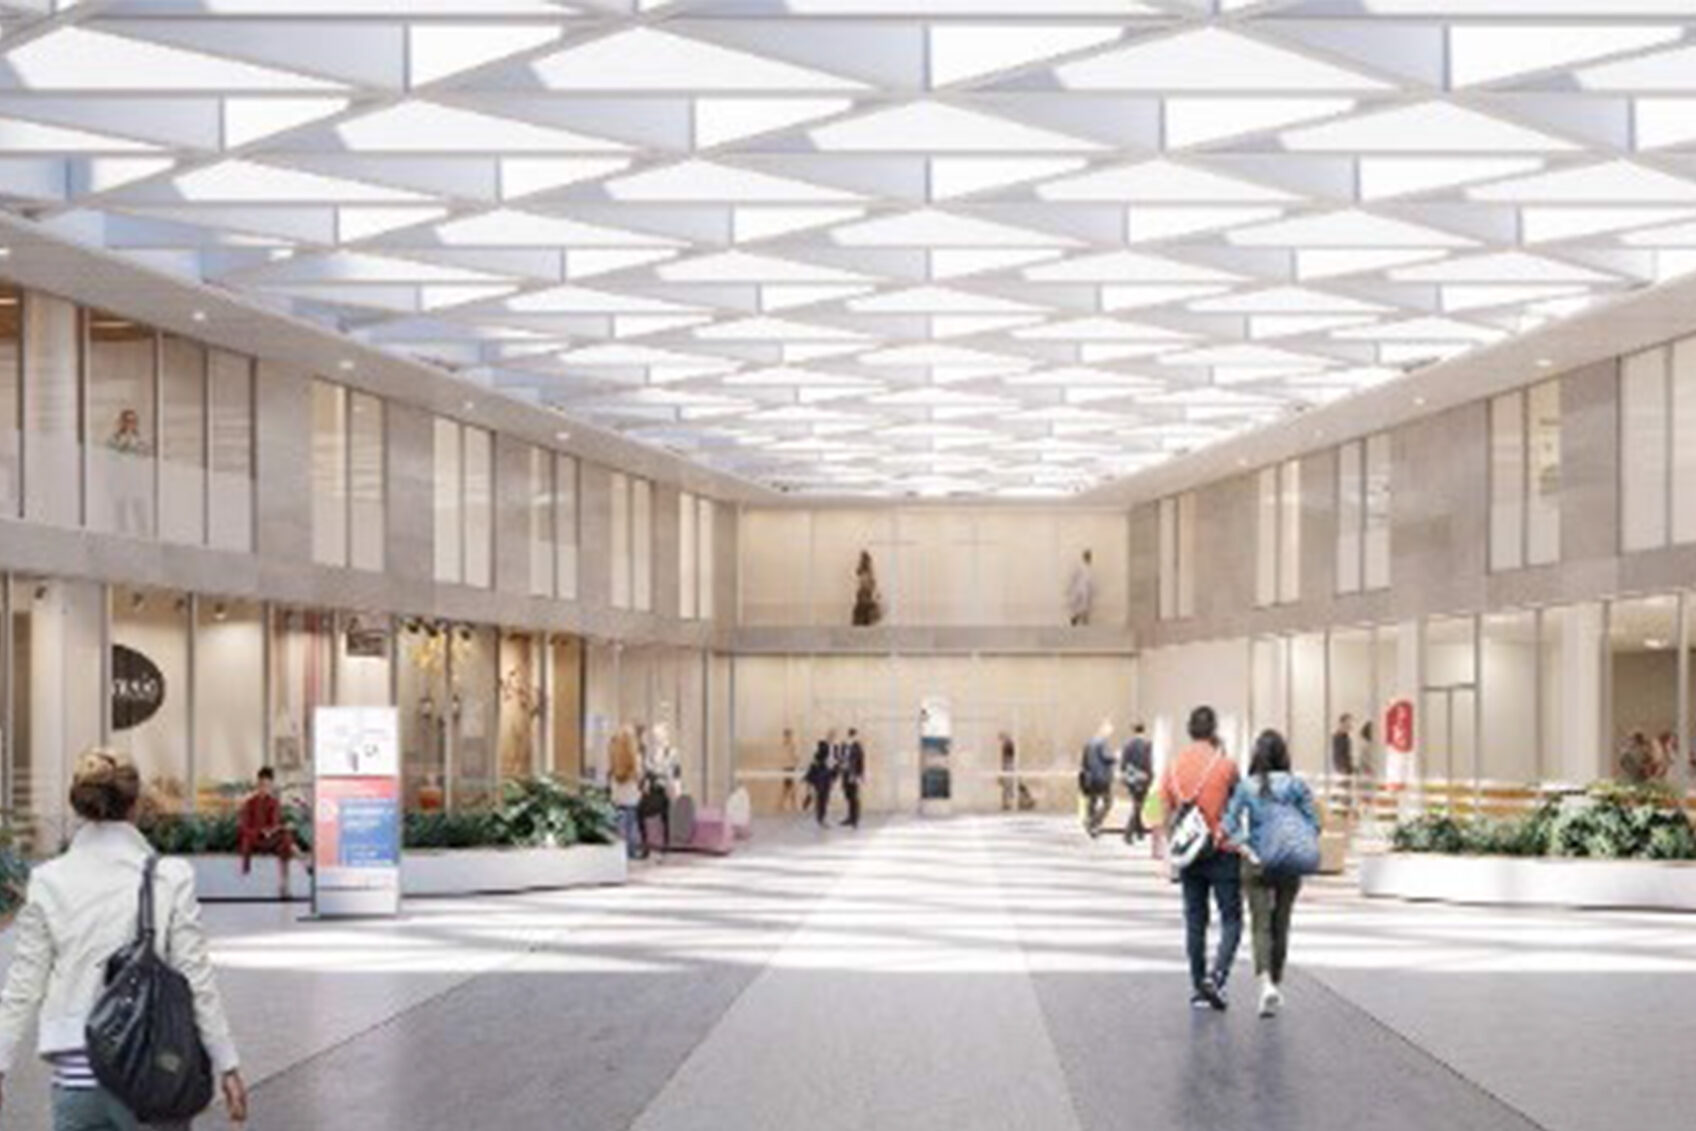
The current complex known as “Monoblocco” at the Ospedali Riuniti hospital in Foggia consists of a central building housing several departments, which has been in use since 1972 and has already undergone partial demolition and reconstruction in recent years. With the aim of repurposing the entire complex, the new monoblocco is designed to serve as a hub connecting the entire hospital area and to accommodate various functions, from initial reception services to the Public Relations Office, from the front office to representative services, from the logistics hub to the medical area's operational units, as well as a refreshment area, bar, and company canteen.

The new building will be separated from adjacent buildings by joints designed to prevent hammering phenomena in the event of an earthquake. The load-bearing structure consists of reinforced concrete walls, pillars, and horizontal elements, while reinforced concrete walls form the stairwells and elevator shafts, which bear almost all of the seismic action and vertical loads. The flat roof of the lobby, opaque with skylights, is designed with steel trusses. Finally, outside the Monoblock, there are plans to build a new reinforced concrete auditorium with a capacity of 400 seats, structurally separated from the hospital and connected to it by covered walkways.

Related Projects

Milan Ingegneria SpA

info@buromilan.com
stampa@buromilan.com
C.F./P.I. 08122220968
C.D. M5UXCR1

Milan

Spotorno Square, 3
20159 Milan - Italy
T +39 02 36798890

Venice

Santa Croce 458/A
30135 Venice - Italy
T +39 041 5200158