




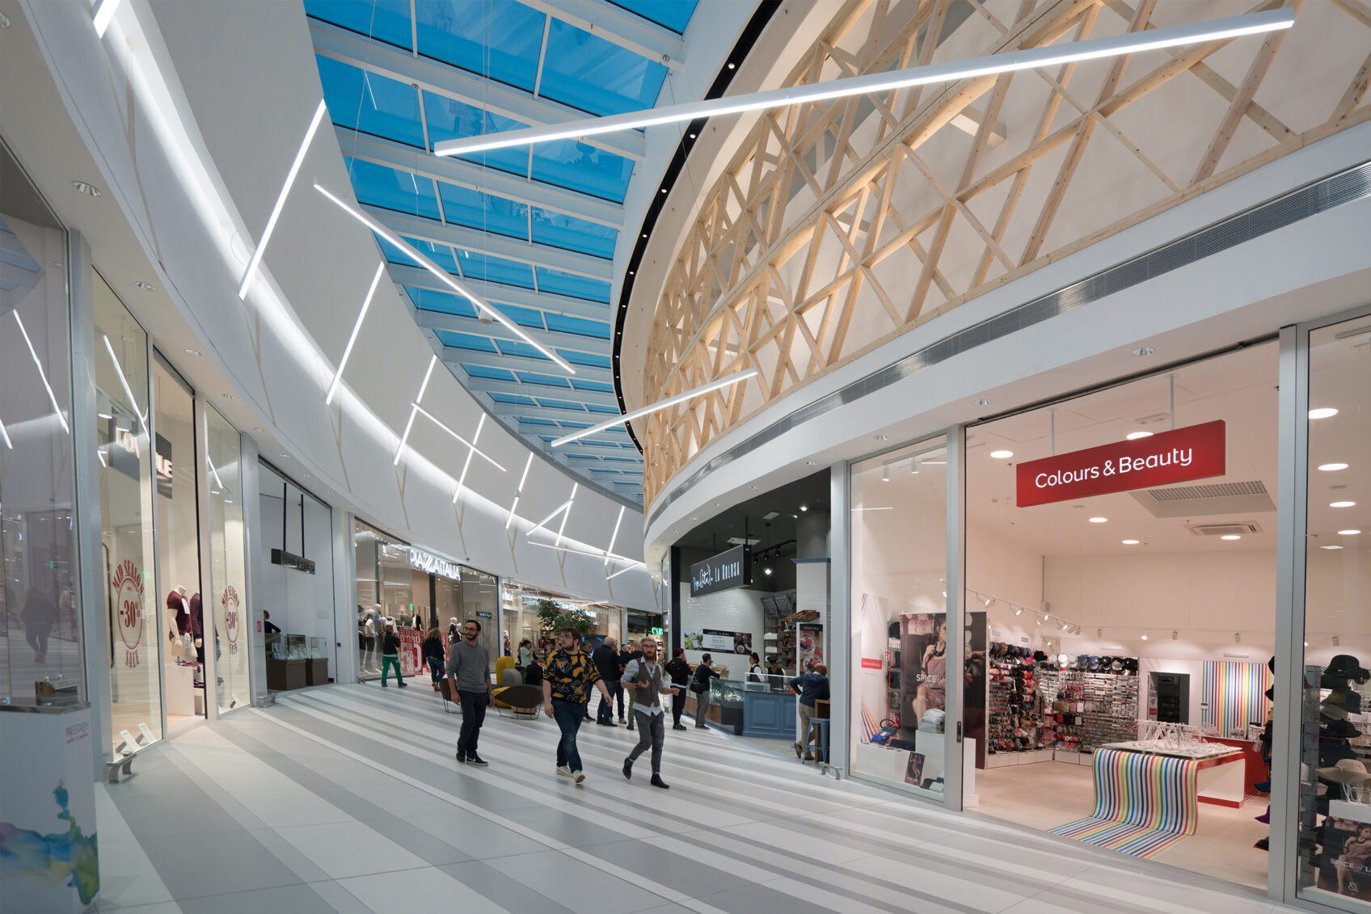
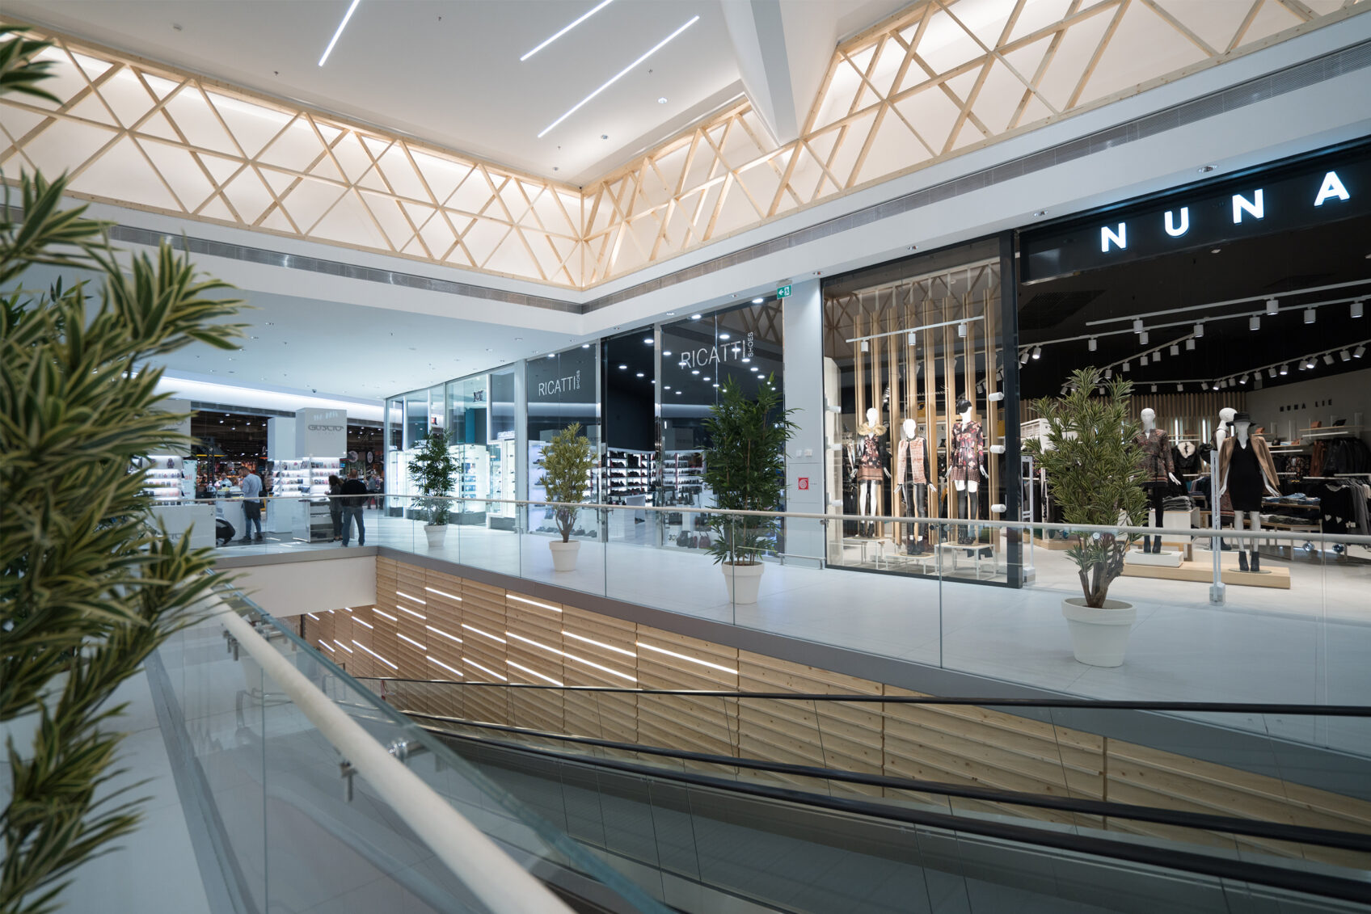
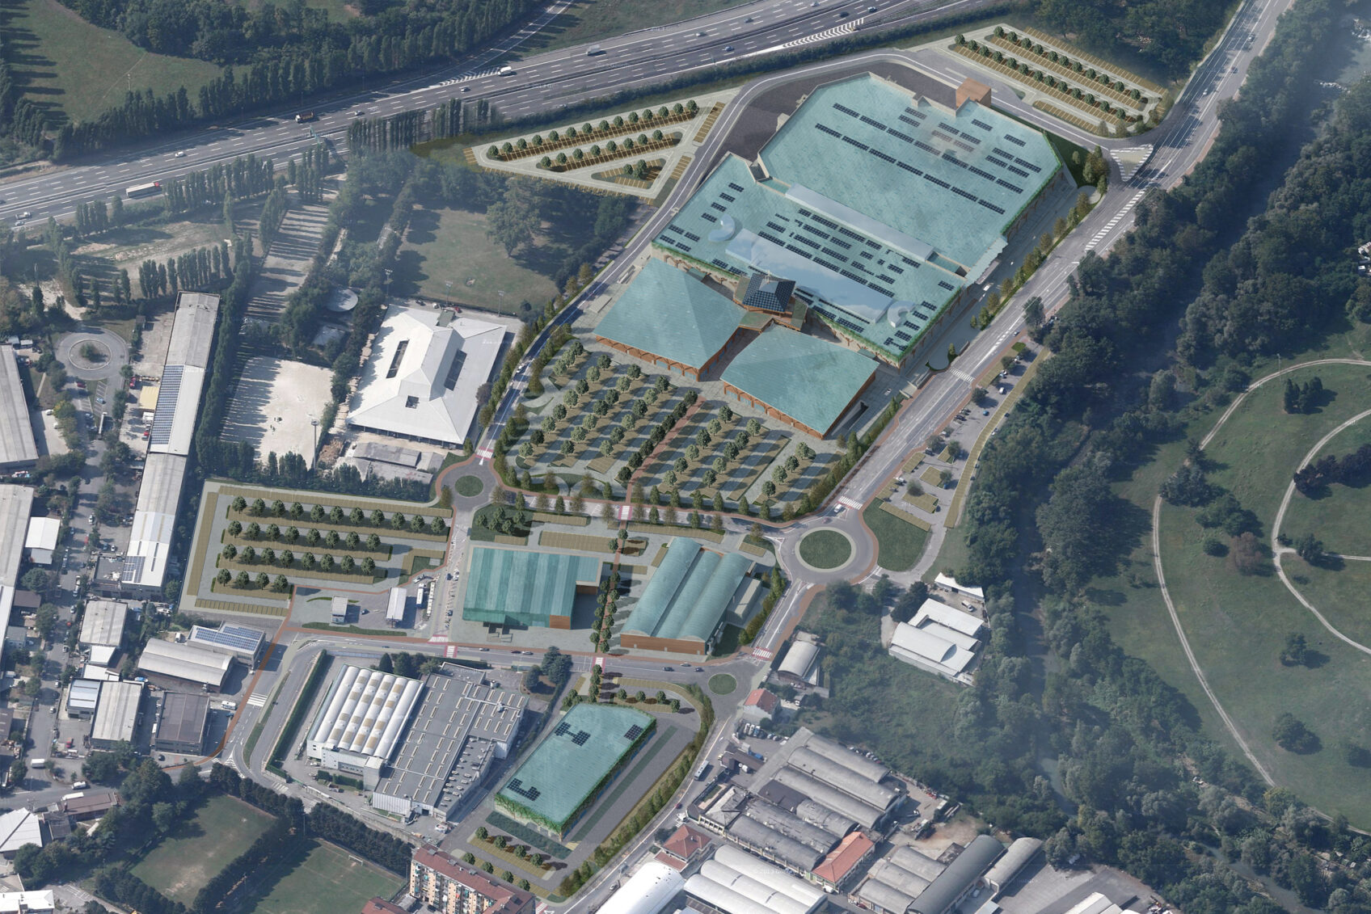
Located in an area between Turin's Southern Bypass, Via dei Cacciatori and Via Fenestrelle, the i Viali Shopping Center houses 59 stores, 11 restaurants and a recreational space, as well as a parking lot with nearly 300 spaces. IsolArchitetti, the firm that oversaw the project, opted for an architectural language that would recall the wooded landscape of the area, historically the scene of the great hunting parties of the House of Savoy during the 18th century.
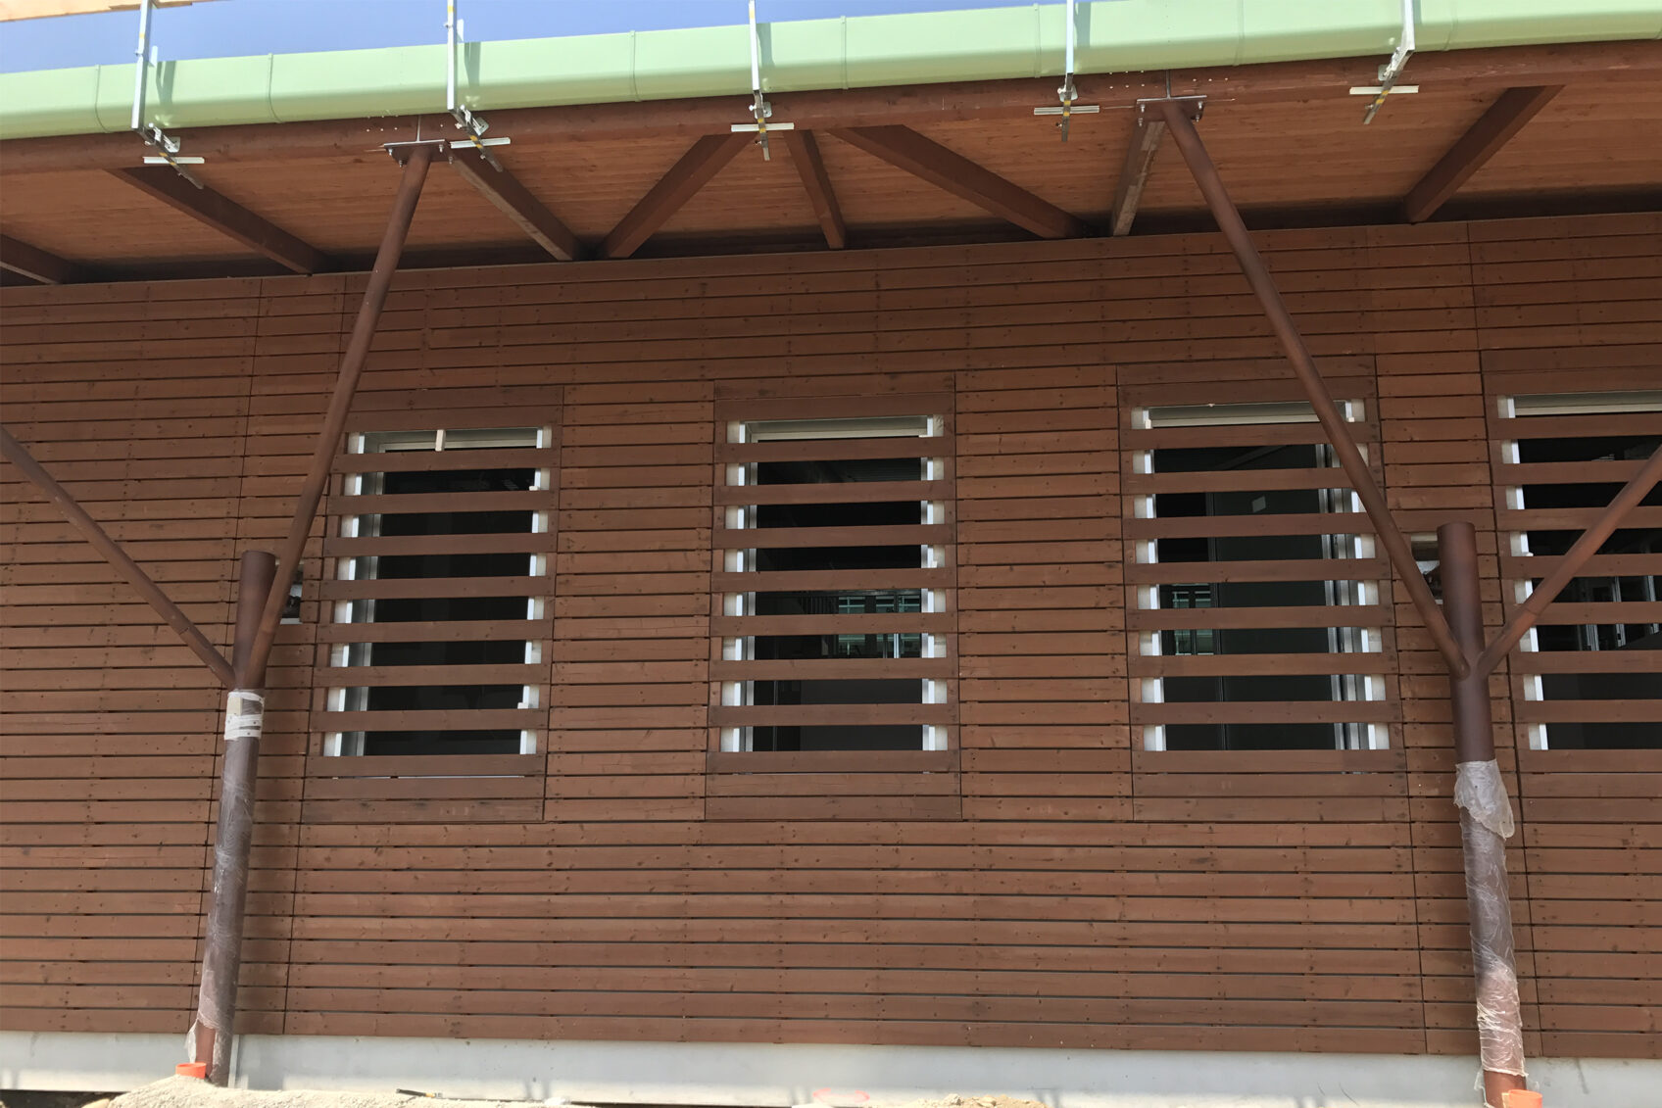
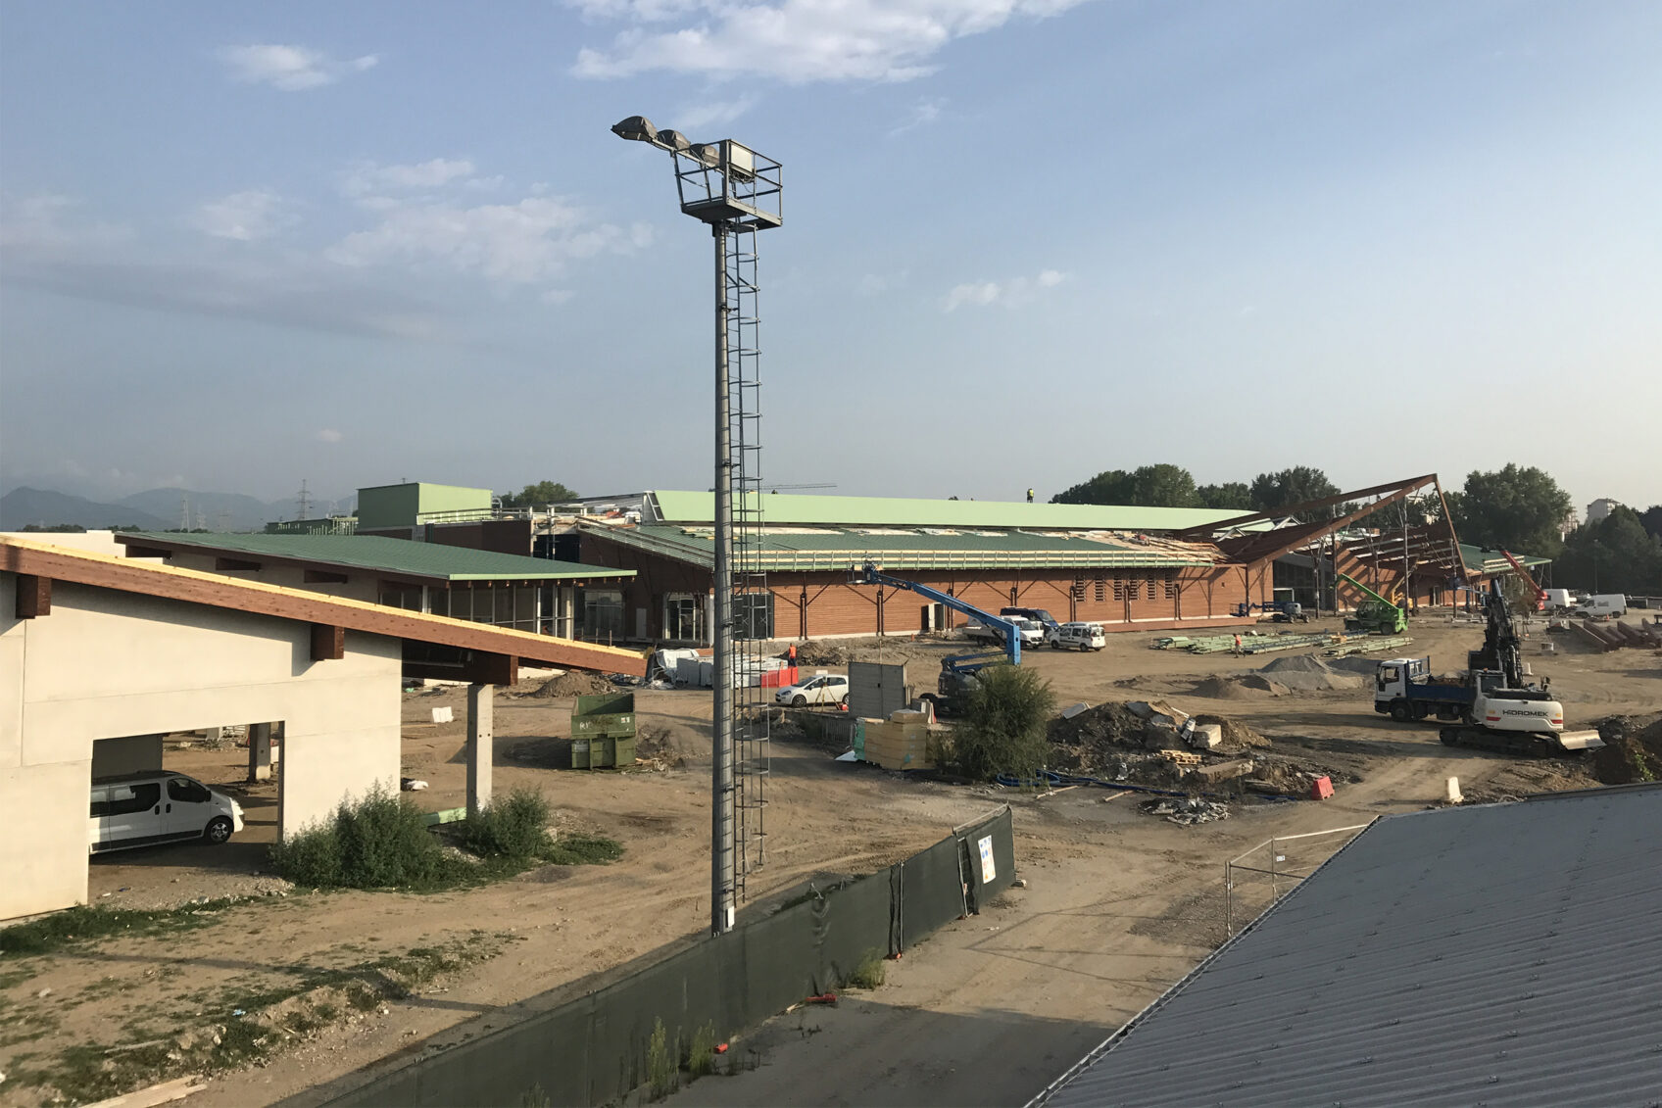
The conversion of the shopping center involved the construction of new prefabricated buildings made of reinforced concrete, with roofing of painted sheet metal and laminated wood. The elevations of the volumes were embellished with wood paneling decoration, with steel supports for greenery. Overall, the project was developed on a 136,800-square-meter lot, including 36,600 square meters of covered area, 95,000 square meters of parking and roadways, and 18,500 square meters of green area.
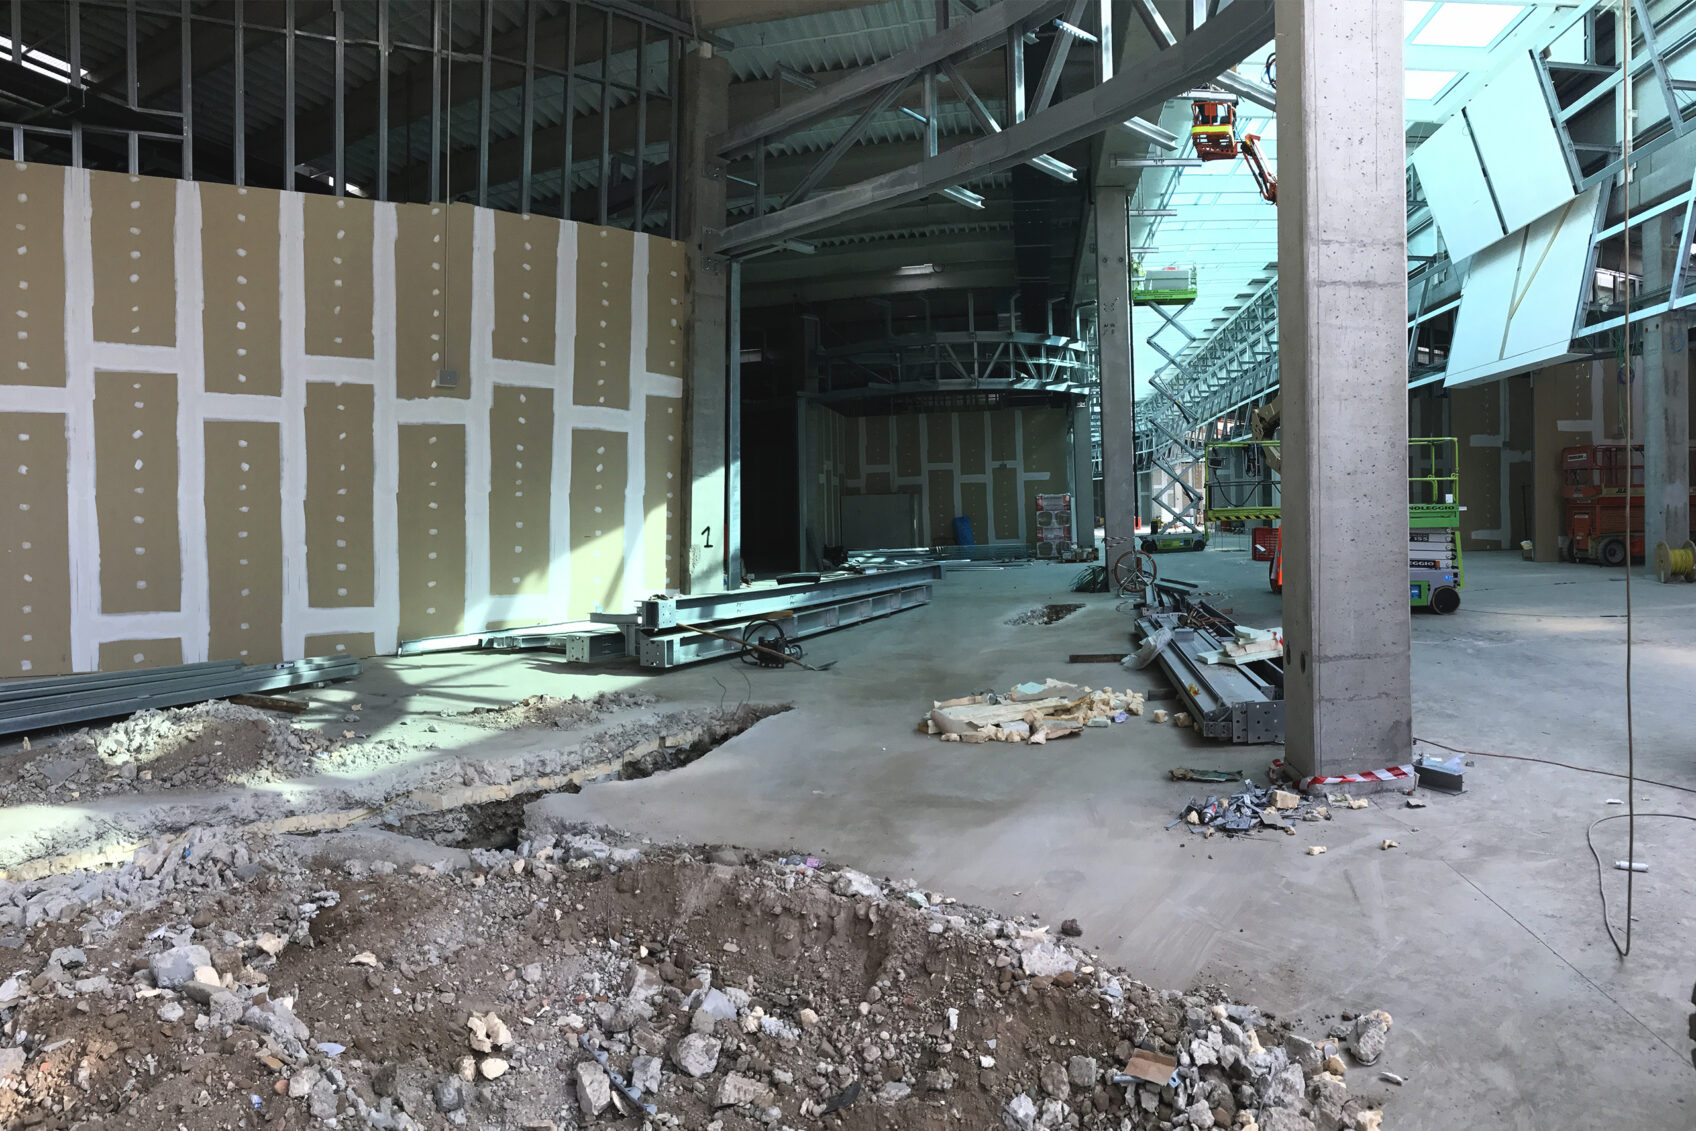
At the request of the client, one of the challenges that characterized the intervention concerned the need to organize site activities in such a way that they would not hinder the smooth running of commercial activities, both with regard to the flow of construction workers and customers and the loading and unloading activities of the already active commercial realities.
The alternation on the site of a large number of companies-which in the last stages exceeded the figure of 200-as well as making it necessary to meticulously organize work schedules, required at the same time a special sensitivity and shrewdness in relations with the workers, in terms of cooperation and problem solving.

info@buromilan.com
stampa@buromilan.com
C.F./P.I. 08122220968
C.D. M5UXCR1
Spotorno Square, 3
20159 Milan - Italy
T +39 02 36798890
Santa Croce 458/A
30135 Venice - Italy
T +39 041 5200158