




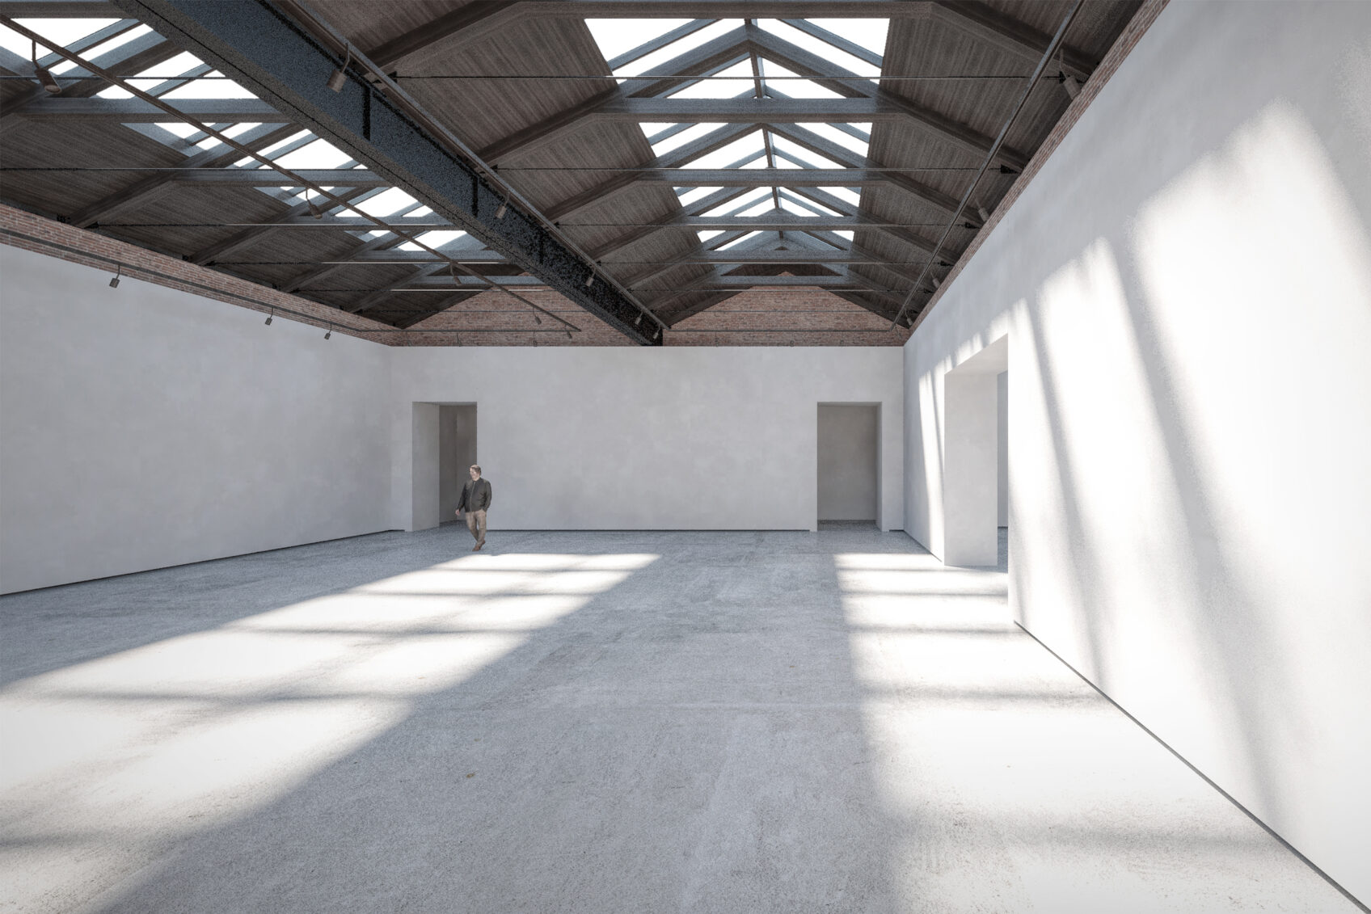
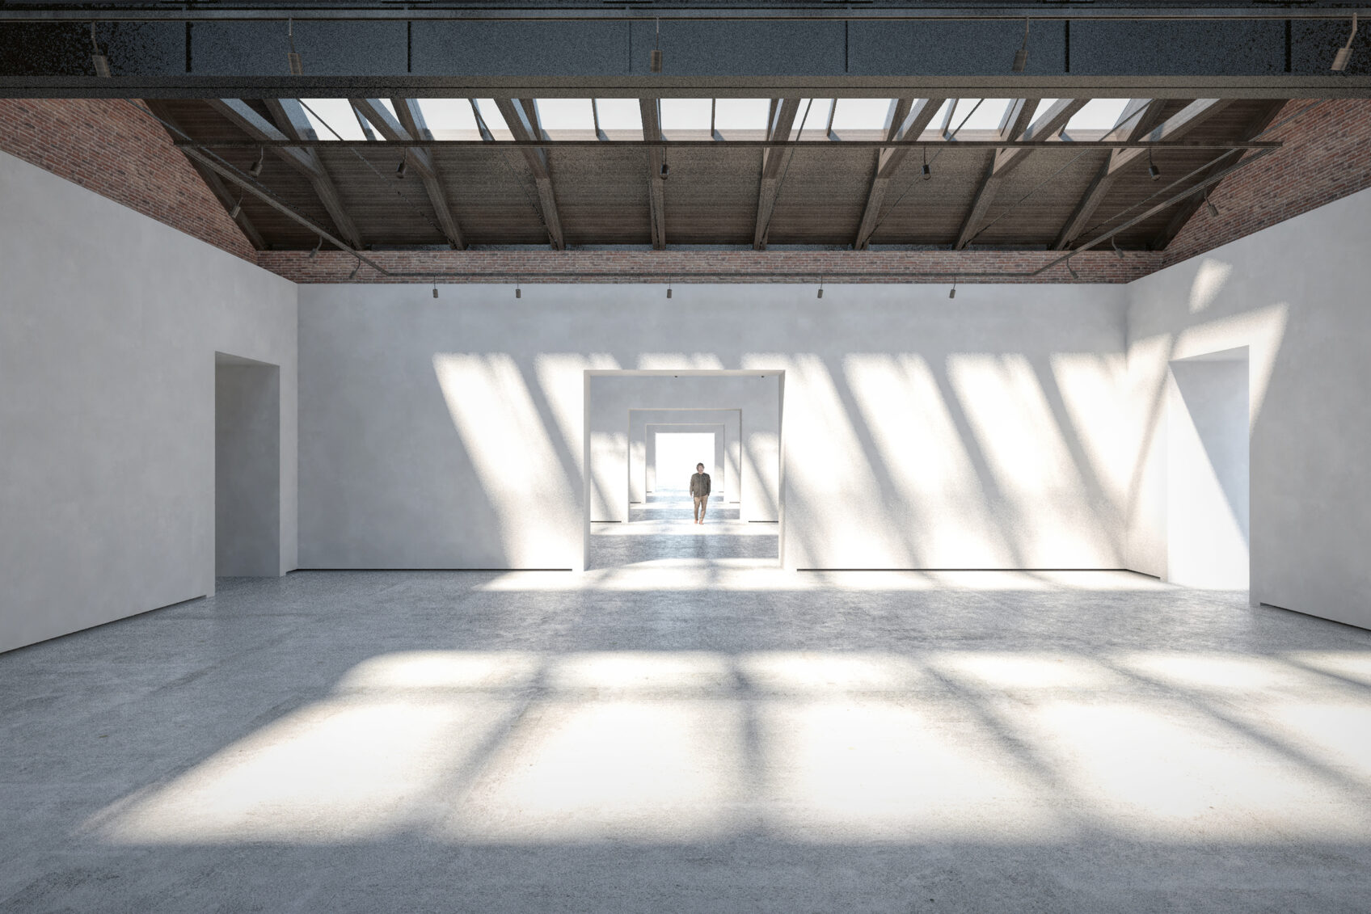
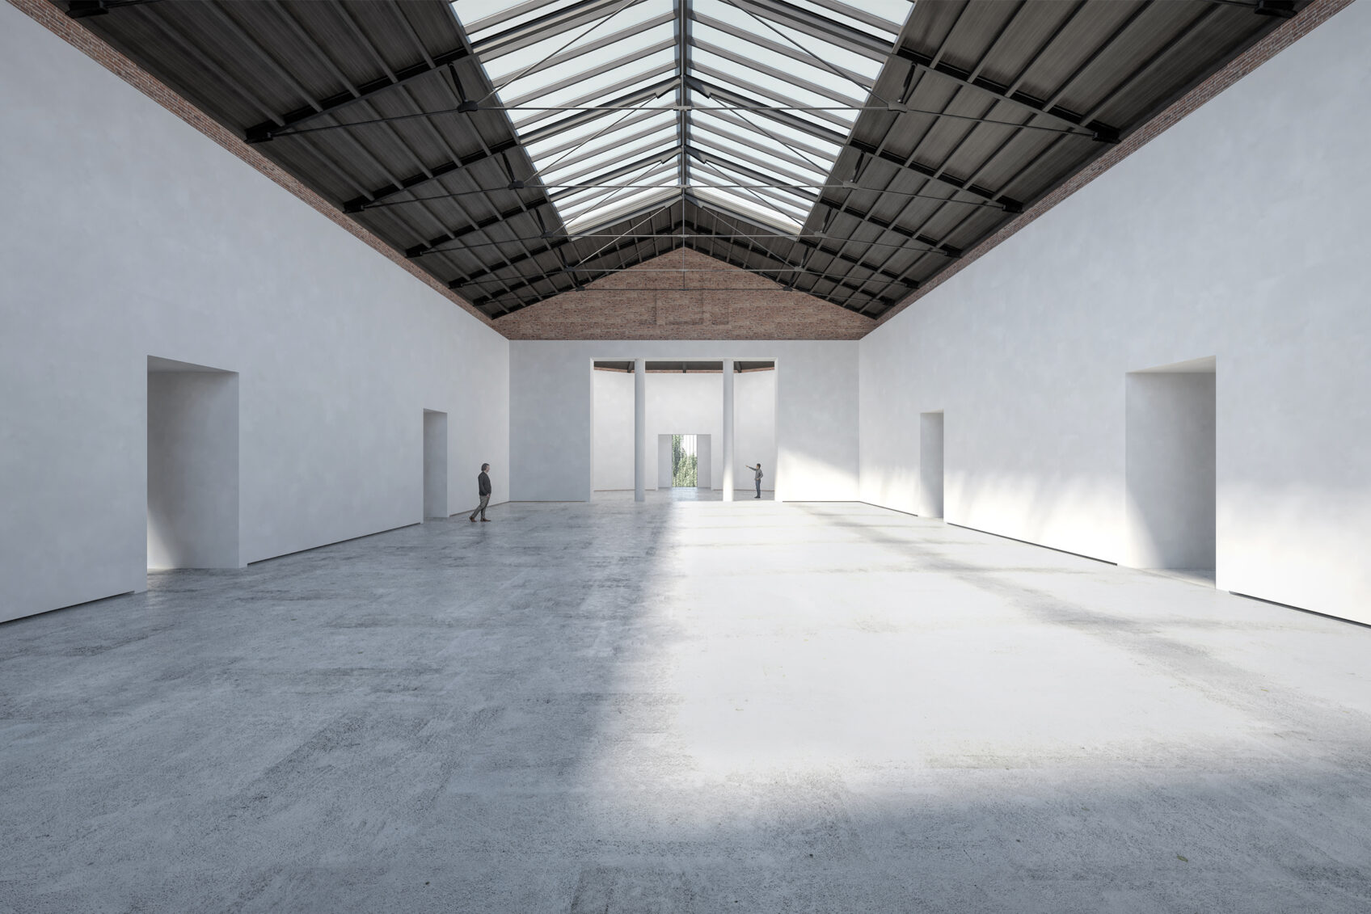
The Central Pavilion of the Venice Biennale dates back to 1894, when it was built as the Palazzo delle Esposizioni at the Giardini di Castello to later become the Italian Pavilion. Its current configuration is the result of a series of interventions over more than a century, carried out according to an additive logic, in response to the needs of the moment. The goal of the current project is to create, by means of an organic series of interventions, a neutral and flexible space that can accommodate any form of exhibition. These interventions as are aimed primarily at the restoration and enhancement of the Pavilion through the redesign of the exhibition space, the reorganization of the service spaces and the energy efficiency of the external envelope. Therefore, first of all, the consolidation of the building is carried out, intervening on the masonry also with an anti-seismic perspective.
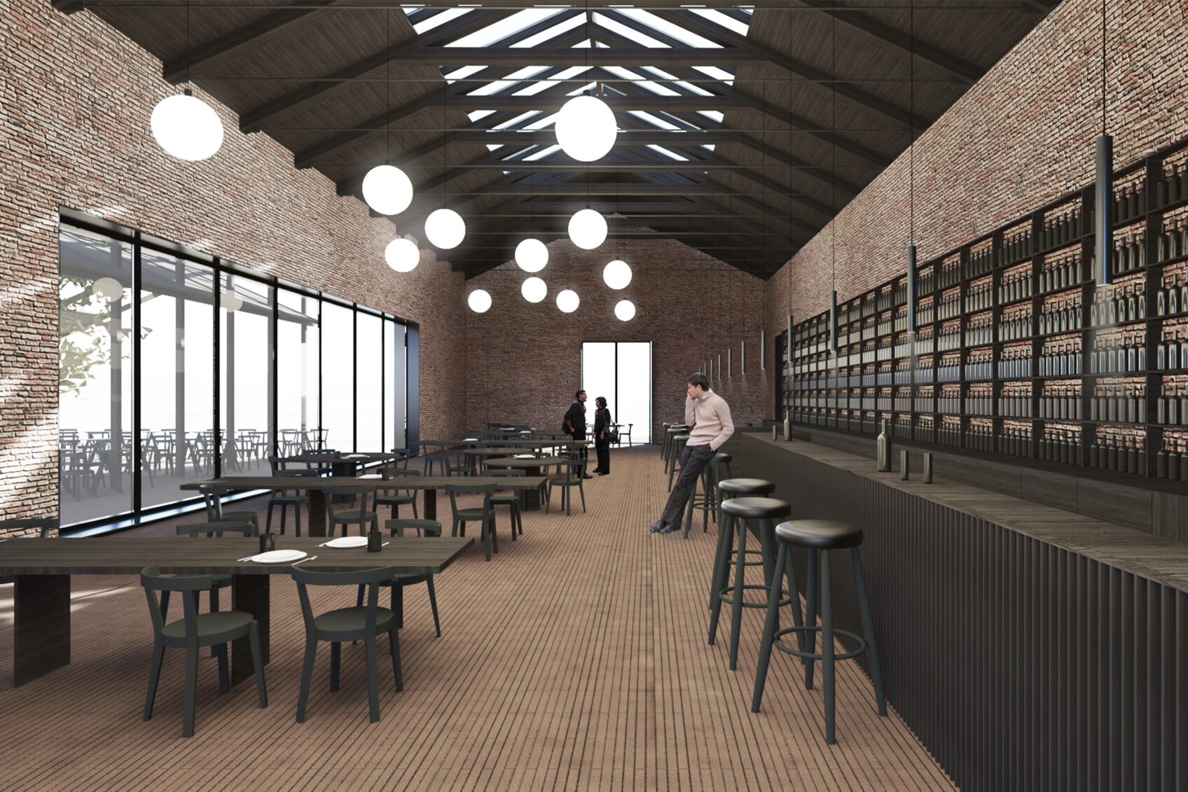
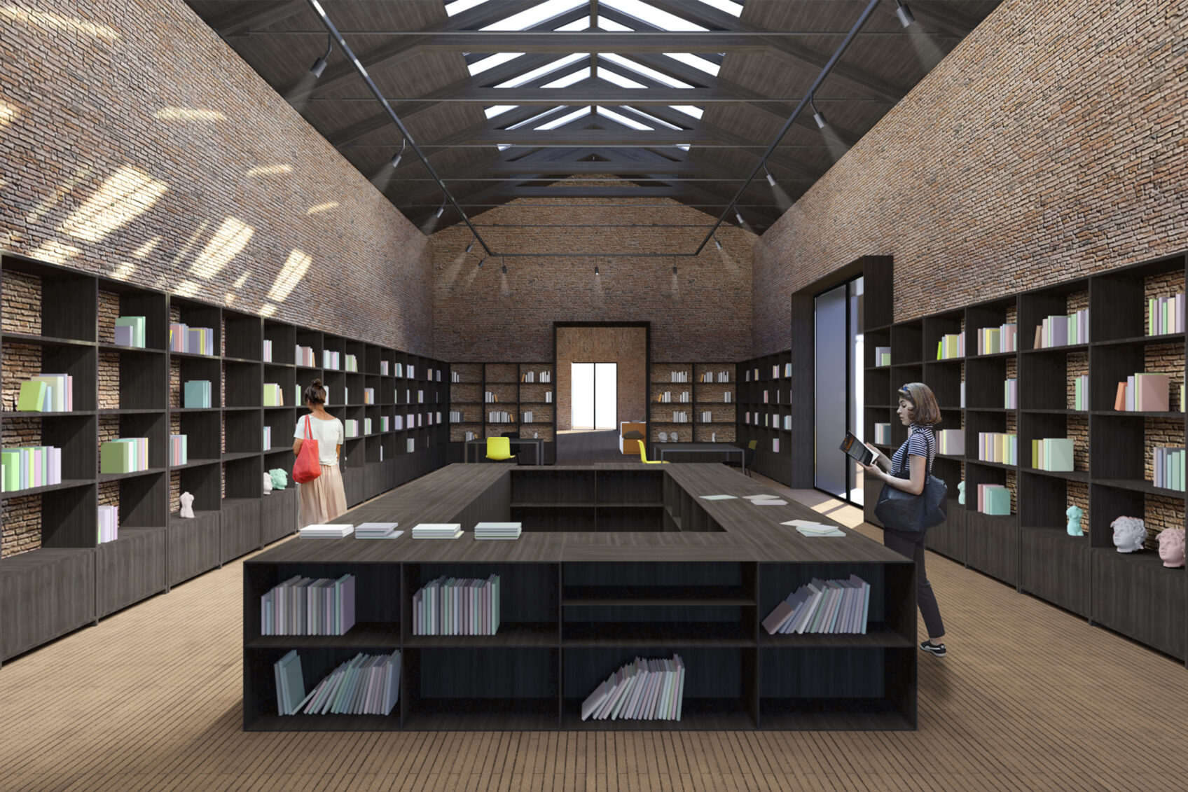
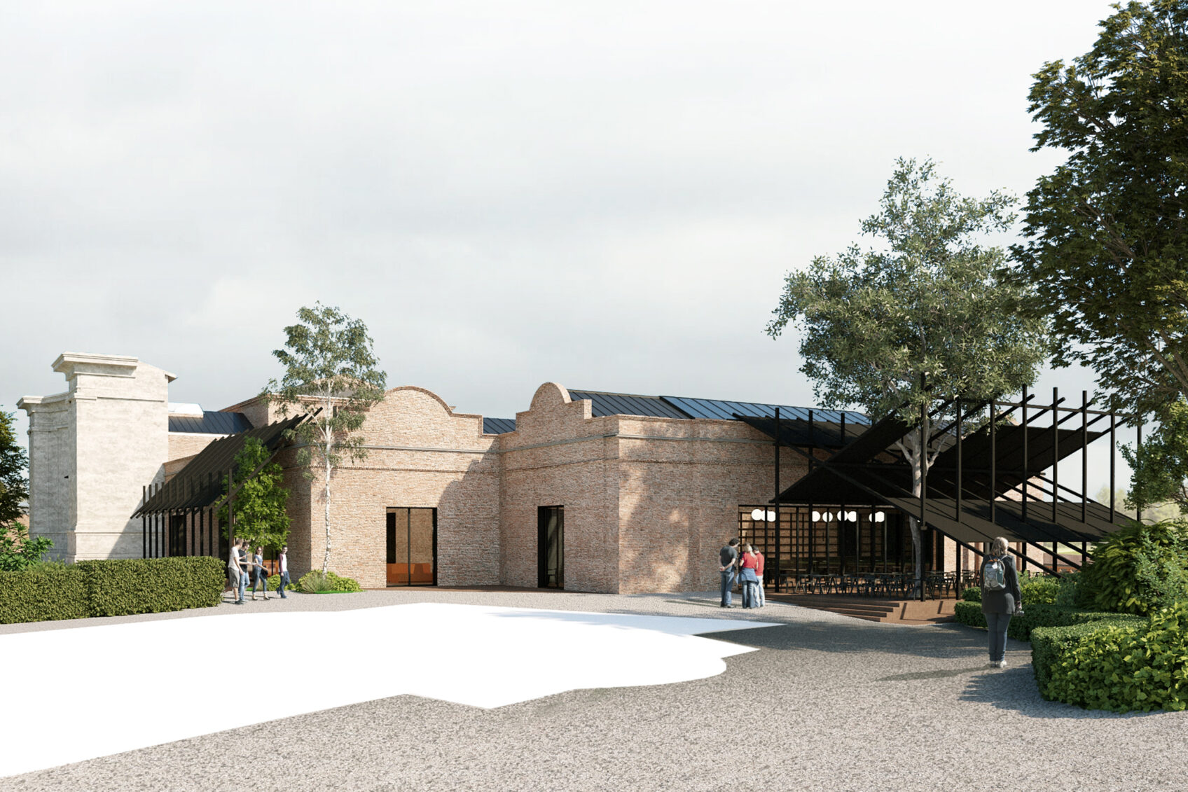
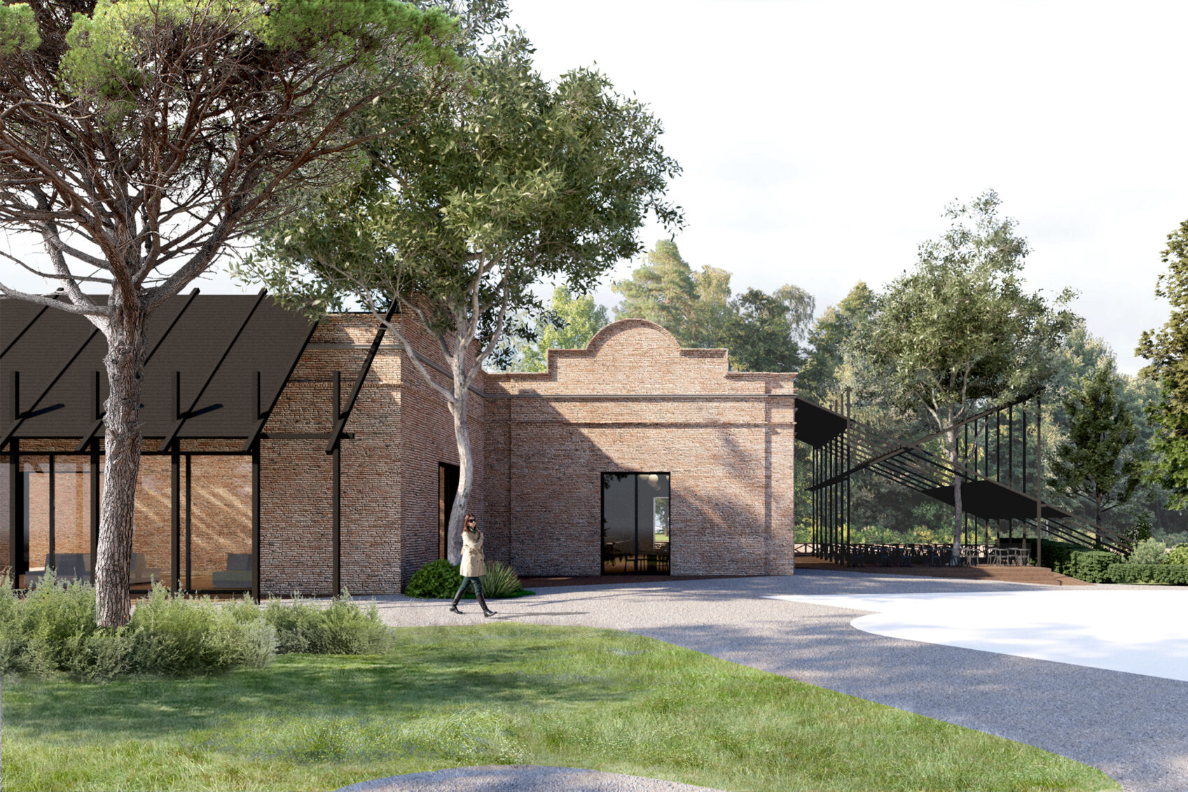
With regard to the exhibition space, the work involves optimizing the paths, both those dedicated to visitors and those for handling the works, in order to make the structure fully accessible. The project then includes the construction of two new outdoor structures designed to protect the terrace of the new cafeteria and the terrace of the multipurpose hall from the weather. For the definition of these two new structures, it was decided to adopt as an architectural reference the characteristic Venetian altana, i.e., an additional element that does not hide the fact that it does not belong to the structure to which it overlaps. The project also includes the redesign of the roofs in order to optimize structural and technological performance and improve the perception of the interior space, creating a formal logic that is repeated in most of the rooms.
Interventions involving masonry are aimed at consolidating the existing building, improving its box-like behavior under seismic conditions and strengthening walls that do not meet safety verifications under current regulations. Where masonry is in a condition of widespread deterioration, with absent or partially collapsed parts, significant cracks, cracking or uneven texture with mortar deficiencies, reconstruction of the section is planned using the “scuci-cuci” technique. In areas where the behavior under seismic conditions of the walls is compromised, reinforcement by applying layers of reinforced plaster on the inner face only is envisaged, so as to also ensure greater durability of the new interior finishes, in addition to seismic improvement.
The new exterior structures, in accordance with the metaphor of the roof-rise, are made of glulam by means of simply juxtaposed linear elements and a roof made of X-lam wood planks. The building's new roof covering will consist of a performance ventilated roof with a new energy-efficient titanium zinc sheet cladding. Polycarbonate skylights will be replaced with new amorphous photovoltaic glass windows and doors, equipped with an internal shading system. The present purlins and planks will be removed from all roofs and replaced with X-lam cross-ply wood panels, of varying thickness depending on the spacing of the trusses: an operation that guarantees the improvement of the latter's seismic behavior, which will be braced by the bidirectional panels.
info@buromilan.com
stampa@buromilan.com
C.F./P.I. 08122220968
C.D. M5UXCR1
Spotorno Square, 3
20159 Milan - Italy
T +39 02 36798890
Santa Croce 458/A
30135 Venice - Italy
T +39 041 5200158