



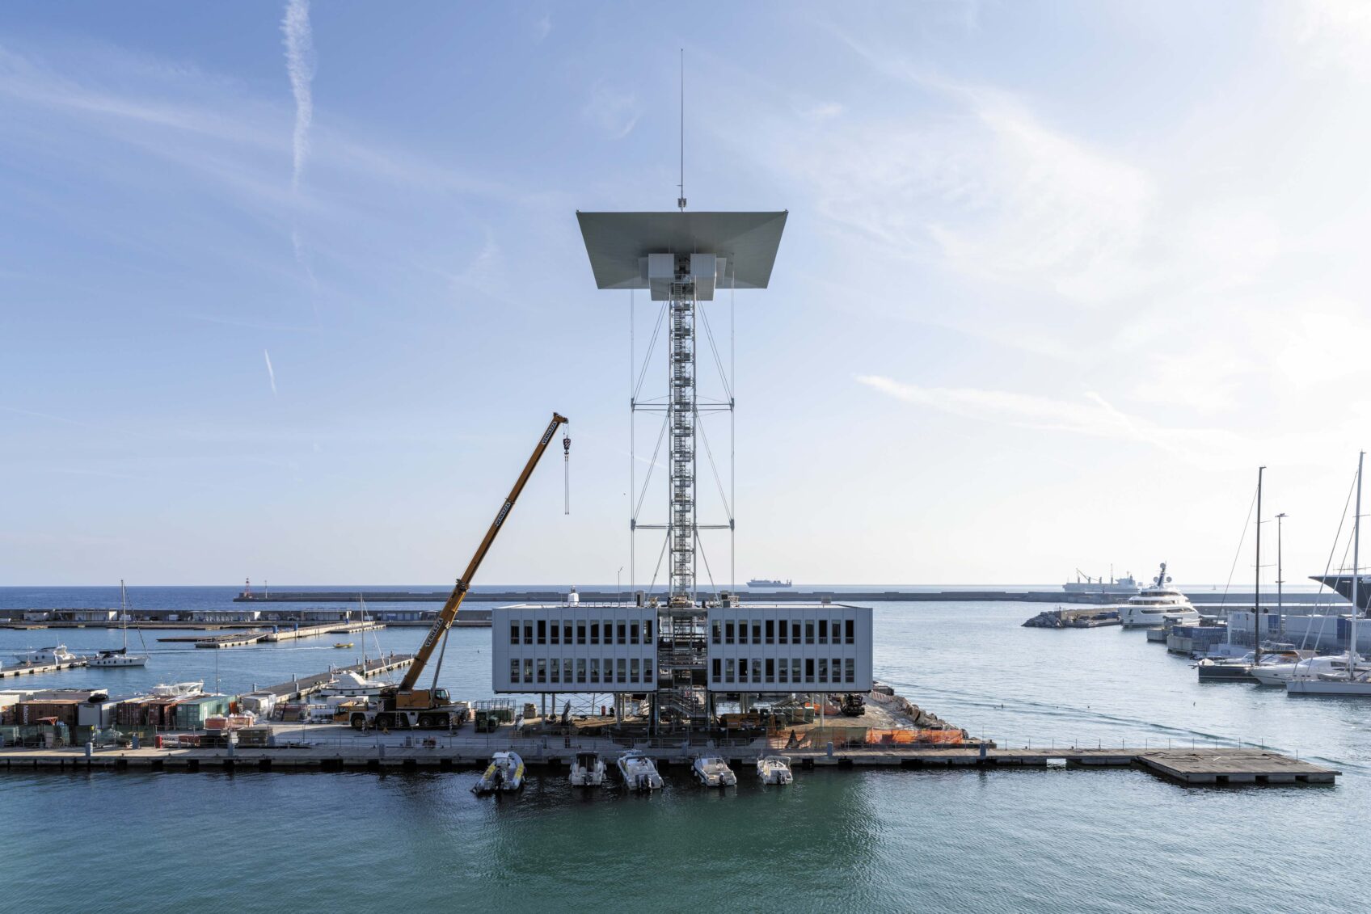
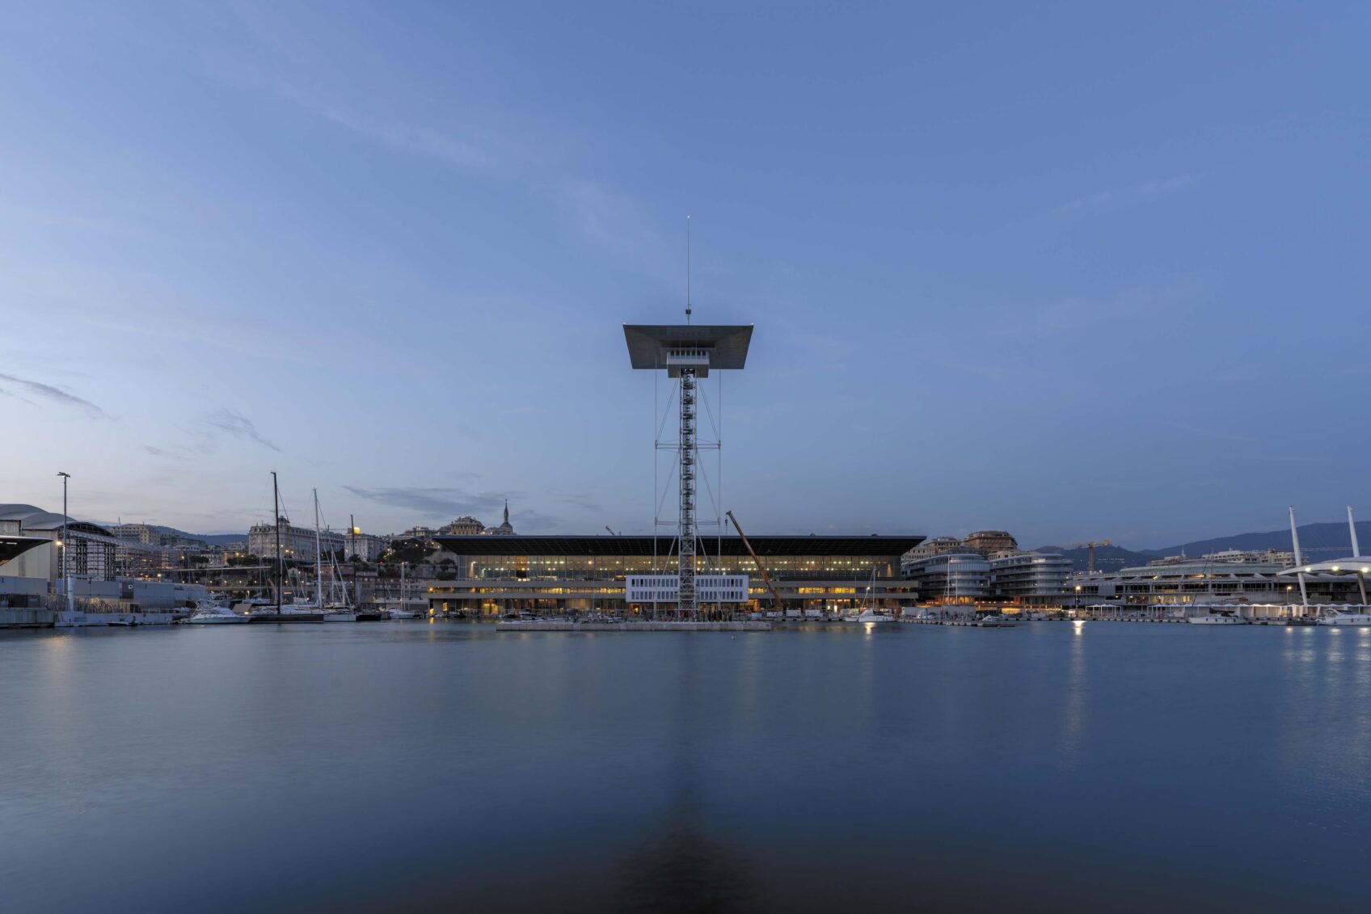
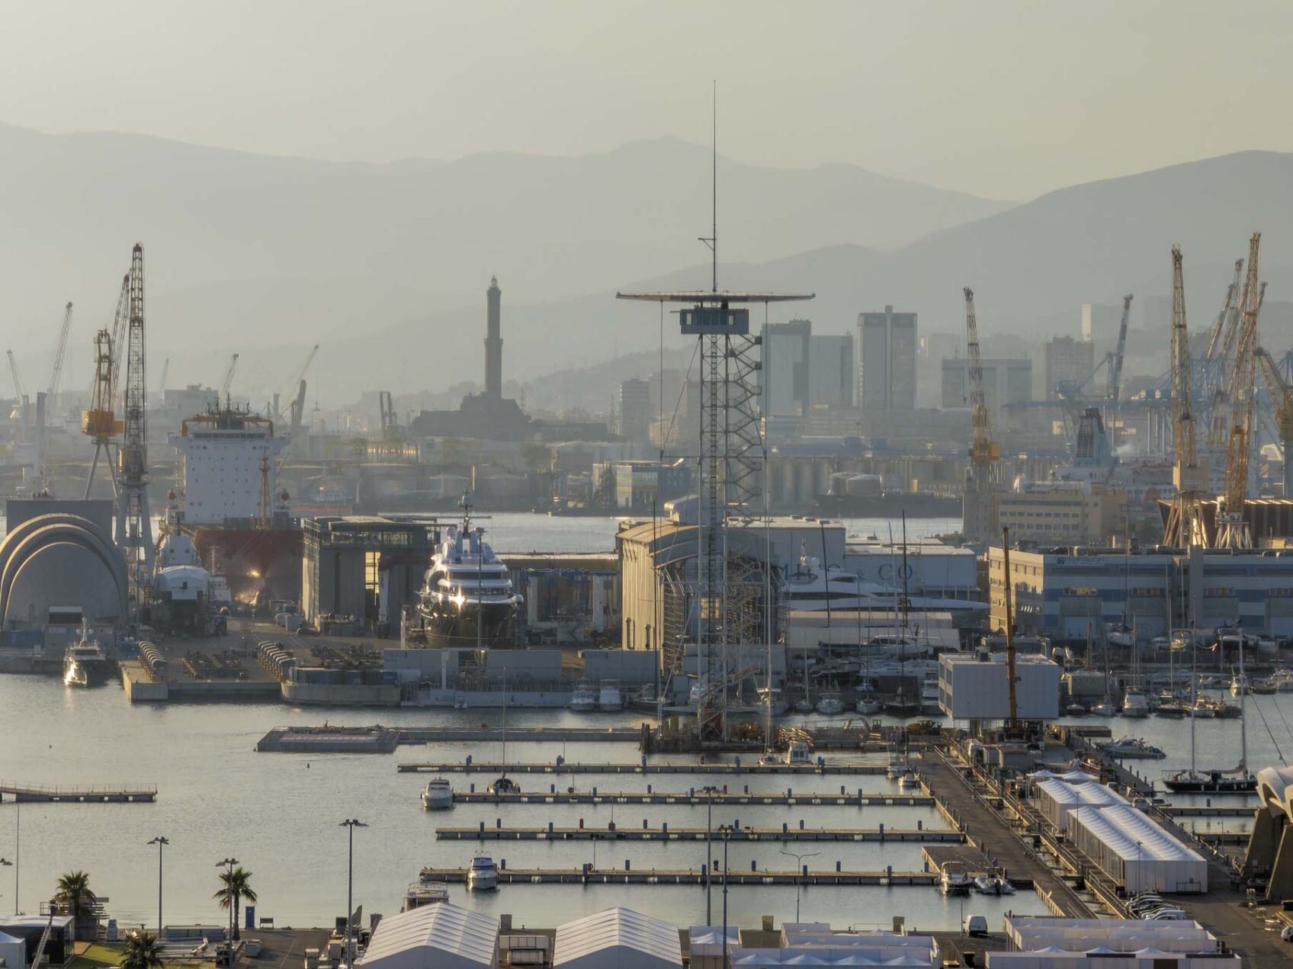
After the tragic accident in May 2013, when an erroneous maneuvering of the container ship Jolly Nero exiting the Port of Genoa caused the control tower to collapse and nine people to die, a project curated by arch. Renzo Piano returned a new Pilot Tower to the city and the port authority. The location chosen for the new structure is the tip of the Great Fair dock, a position from which it is possible to monitor both inlets to the port and which falls within the area covered by the larger project for the new Levante Waterfront.
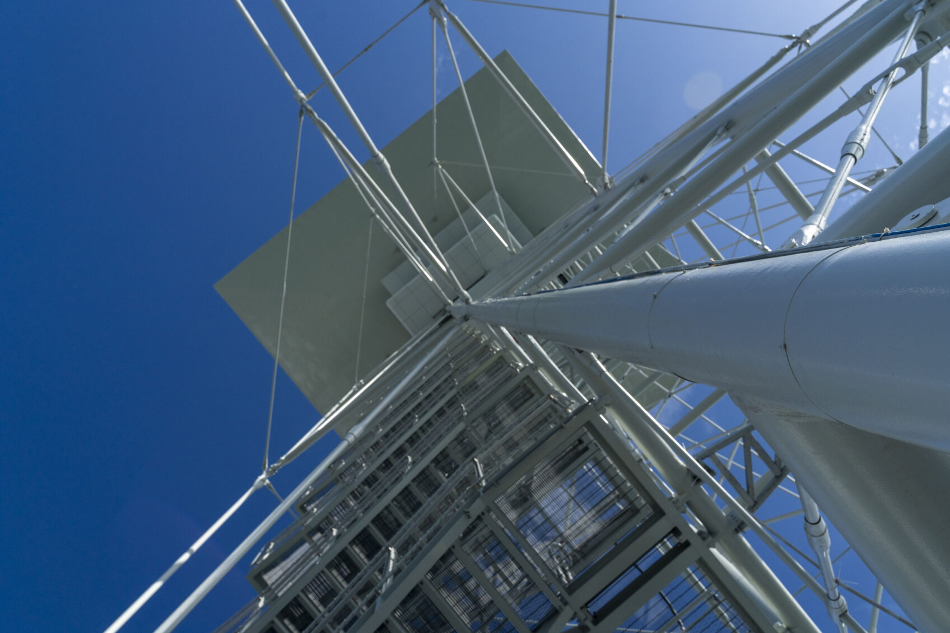
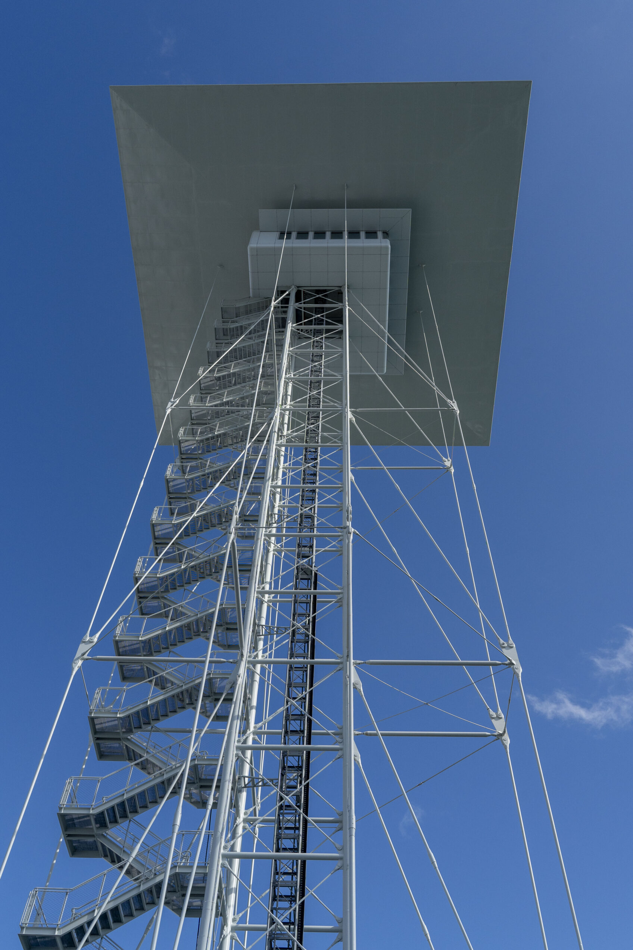
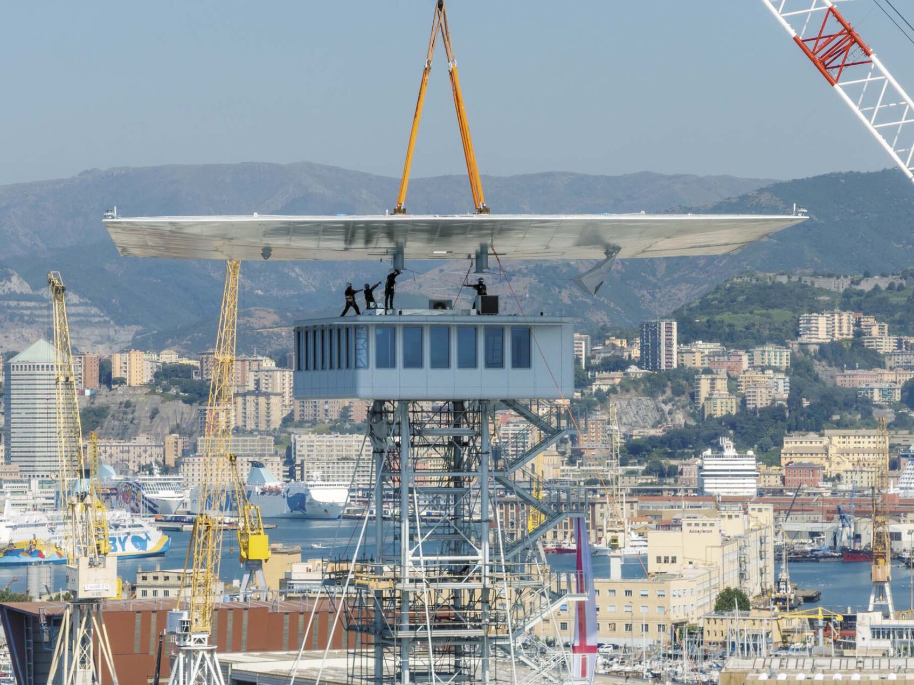
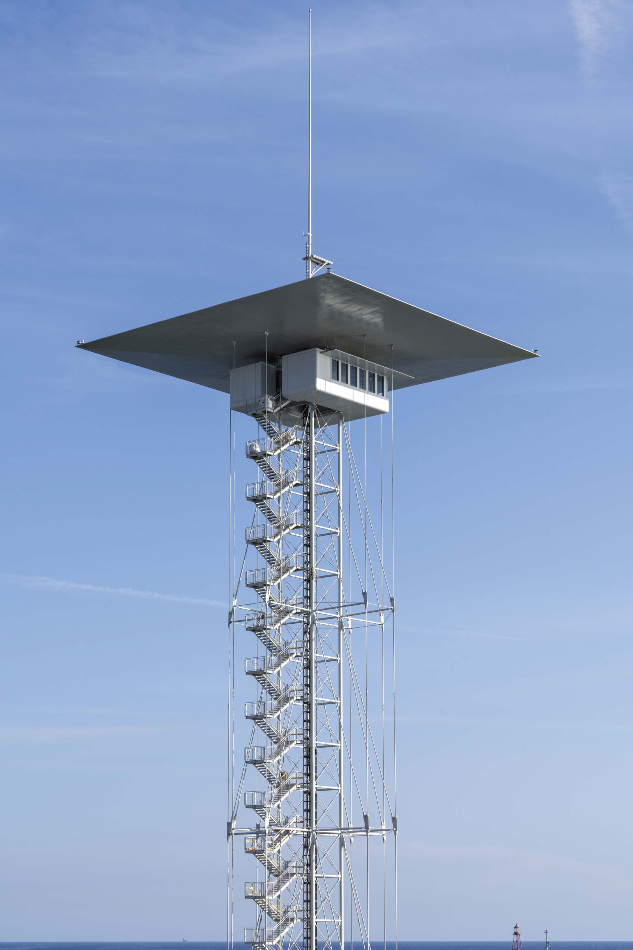
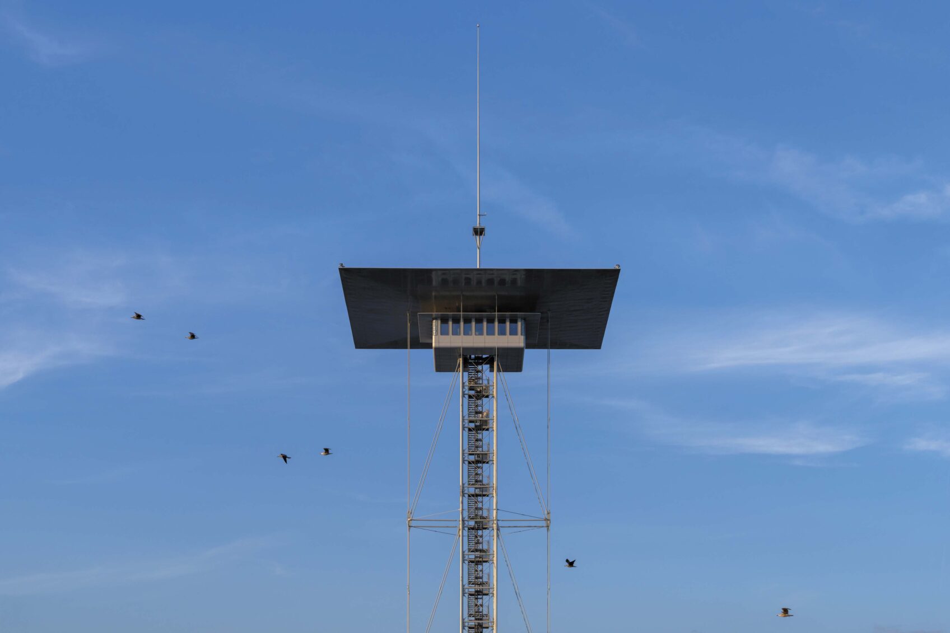
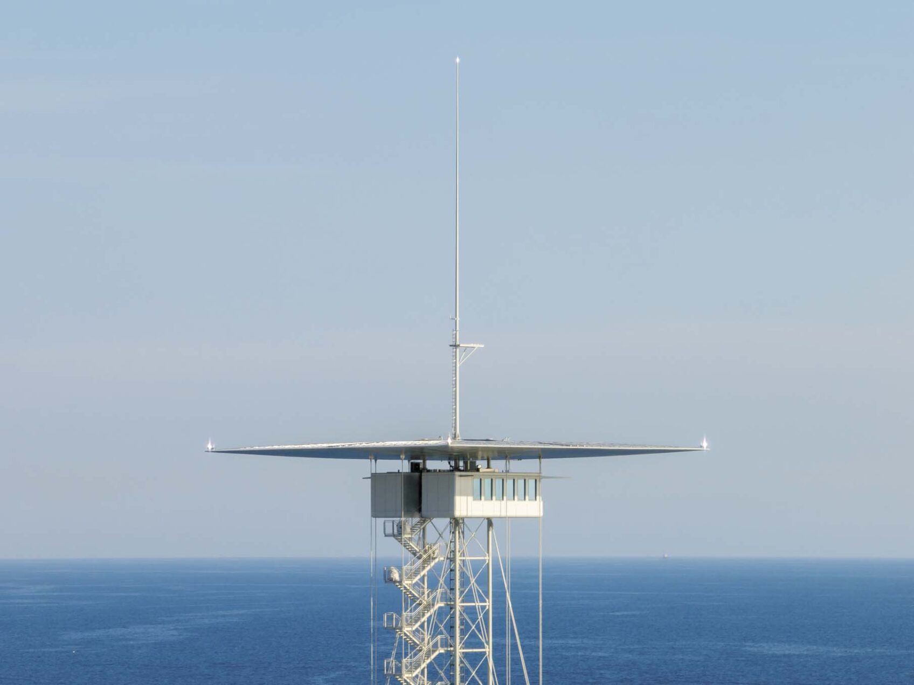
The 66-meter-high tower consists of a steel structure that emerges from a two-story, concrete building. The latter consists of two elevated volumes, which house the offices and pilots' cabins. On the top of the tower, on the other hand, is grafted the control cabin, which in turn is topped and protected by a large square roof 30 meters on each side. The tower is then completed by an antenna that reaches 95 meters in height. The appearance of the structure deliberately recalls the aesthetics of the cranes in the old harbor, but also the masts of the sailboats moored in the surrounding piers.
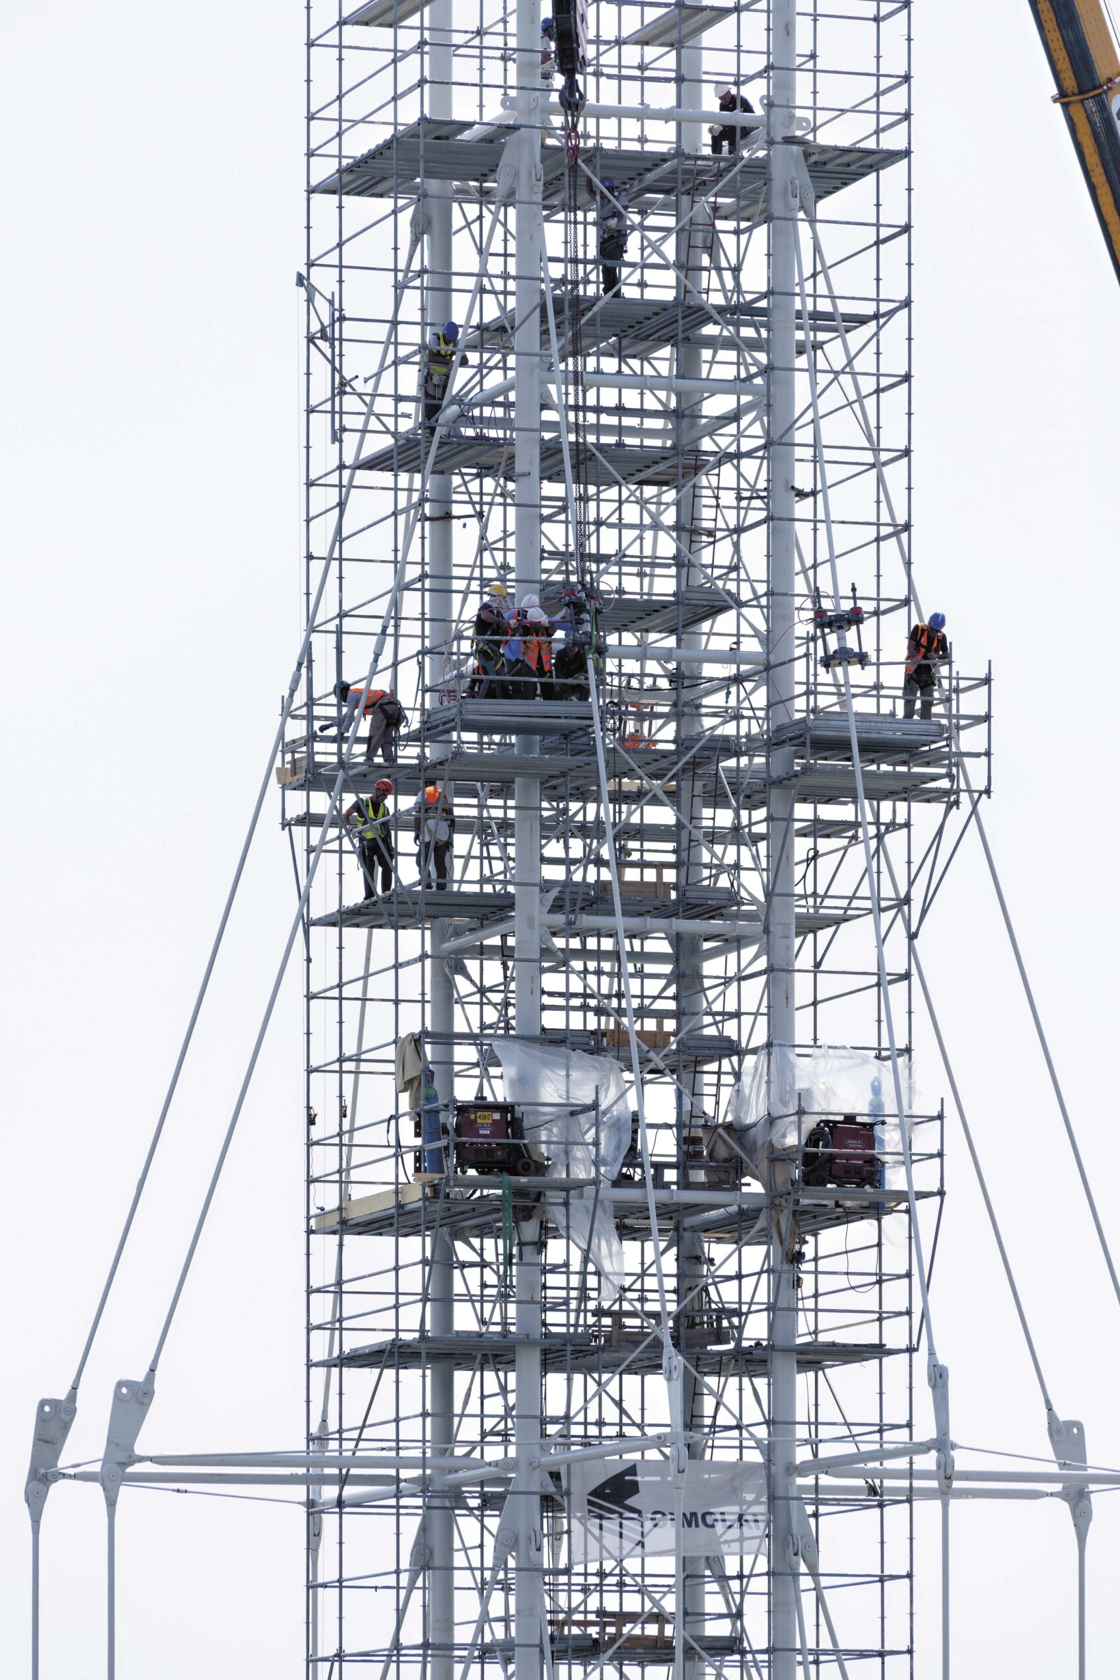
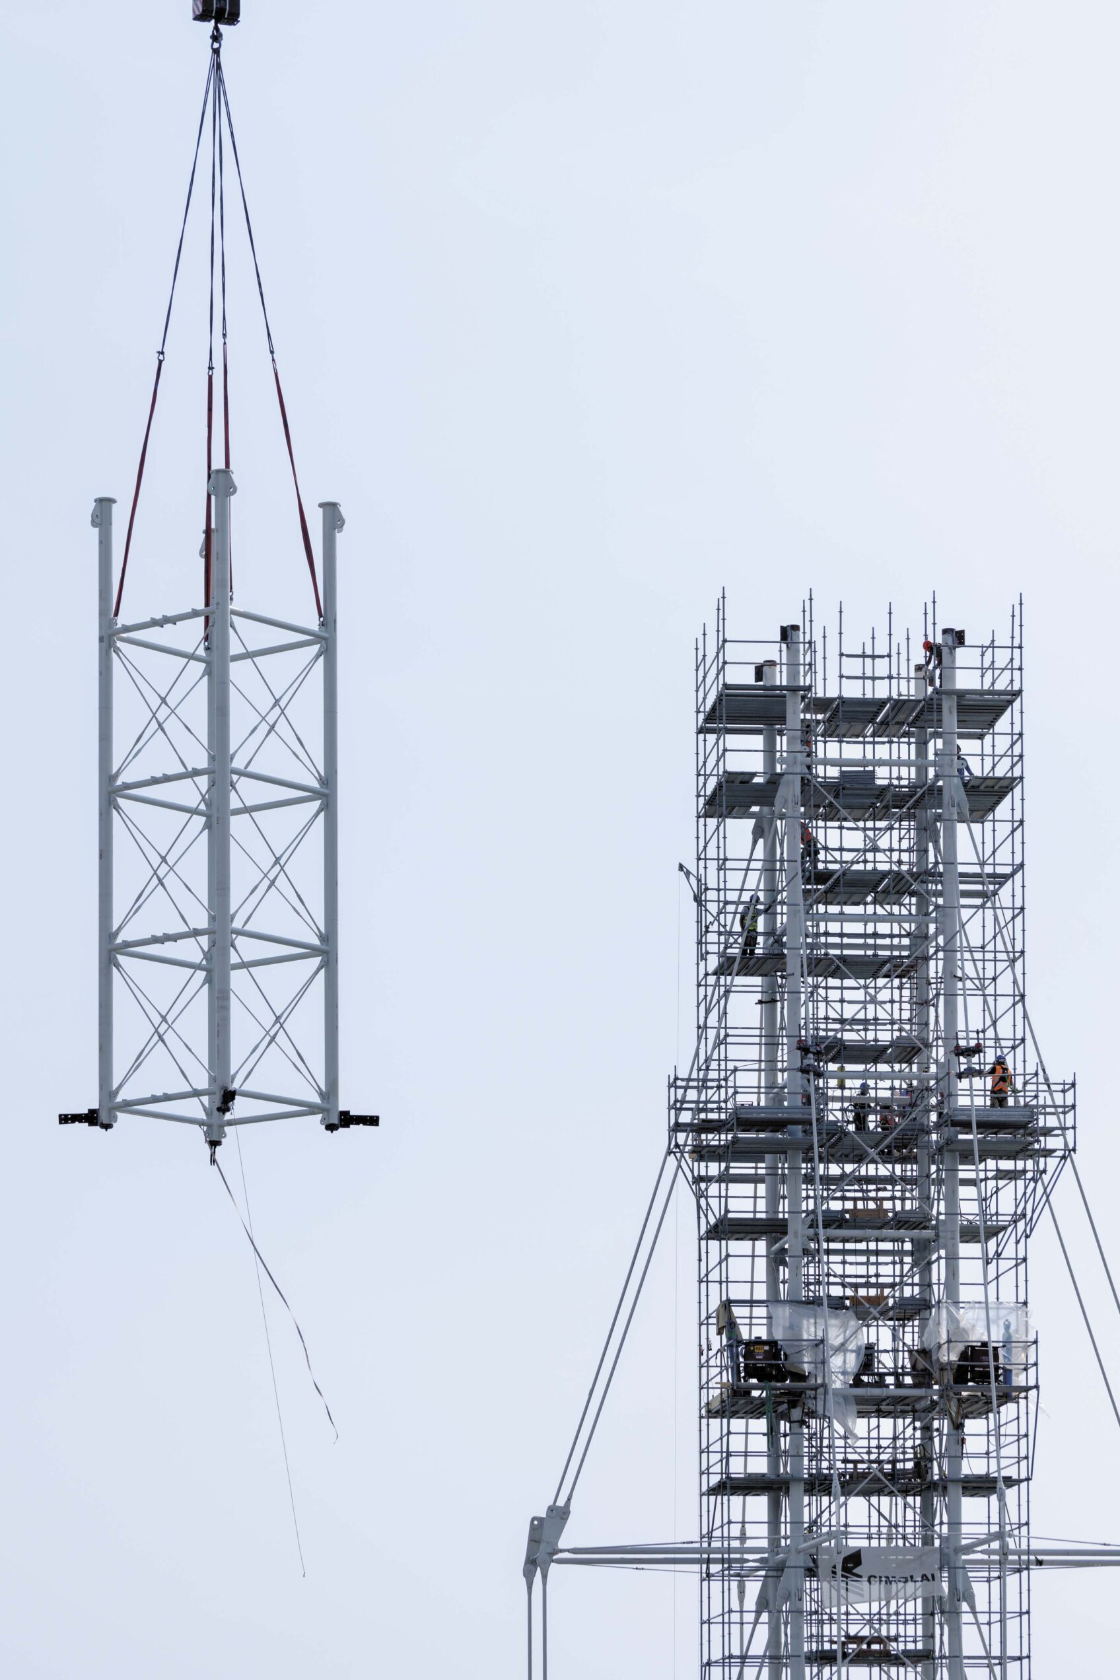
The tower's load-bearing structure is made of 4 concrete-filled steel columns, spaced 3.6 meters apart and connected by steel crossbeams. Bracing on the four sides, made of high-strength steel bars, stiffen the tower and contain its bending and displacement. The floor of the fully glazed control cabin is made of tapered cantilevered steel beams, which support X-Lam panels laid in the thickness of the beams.
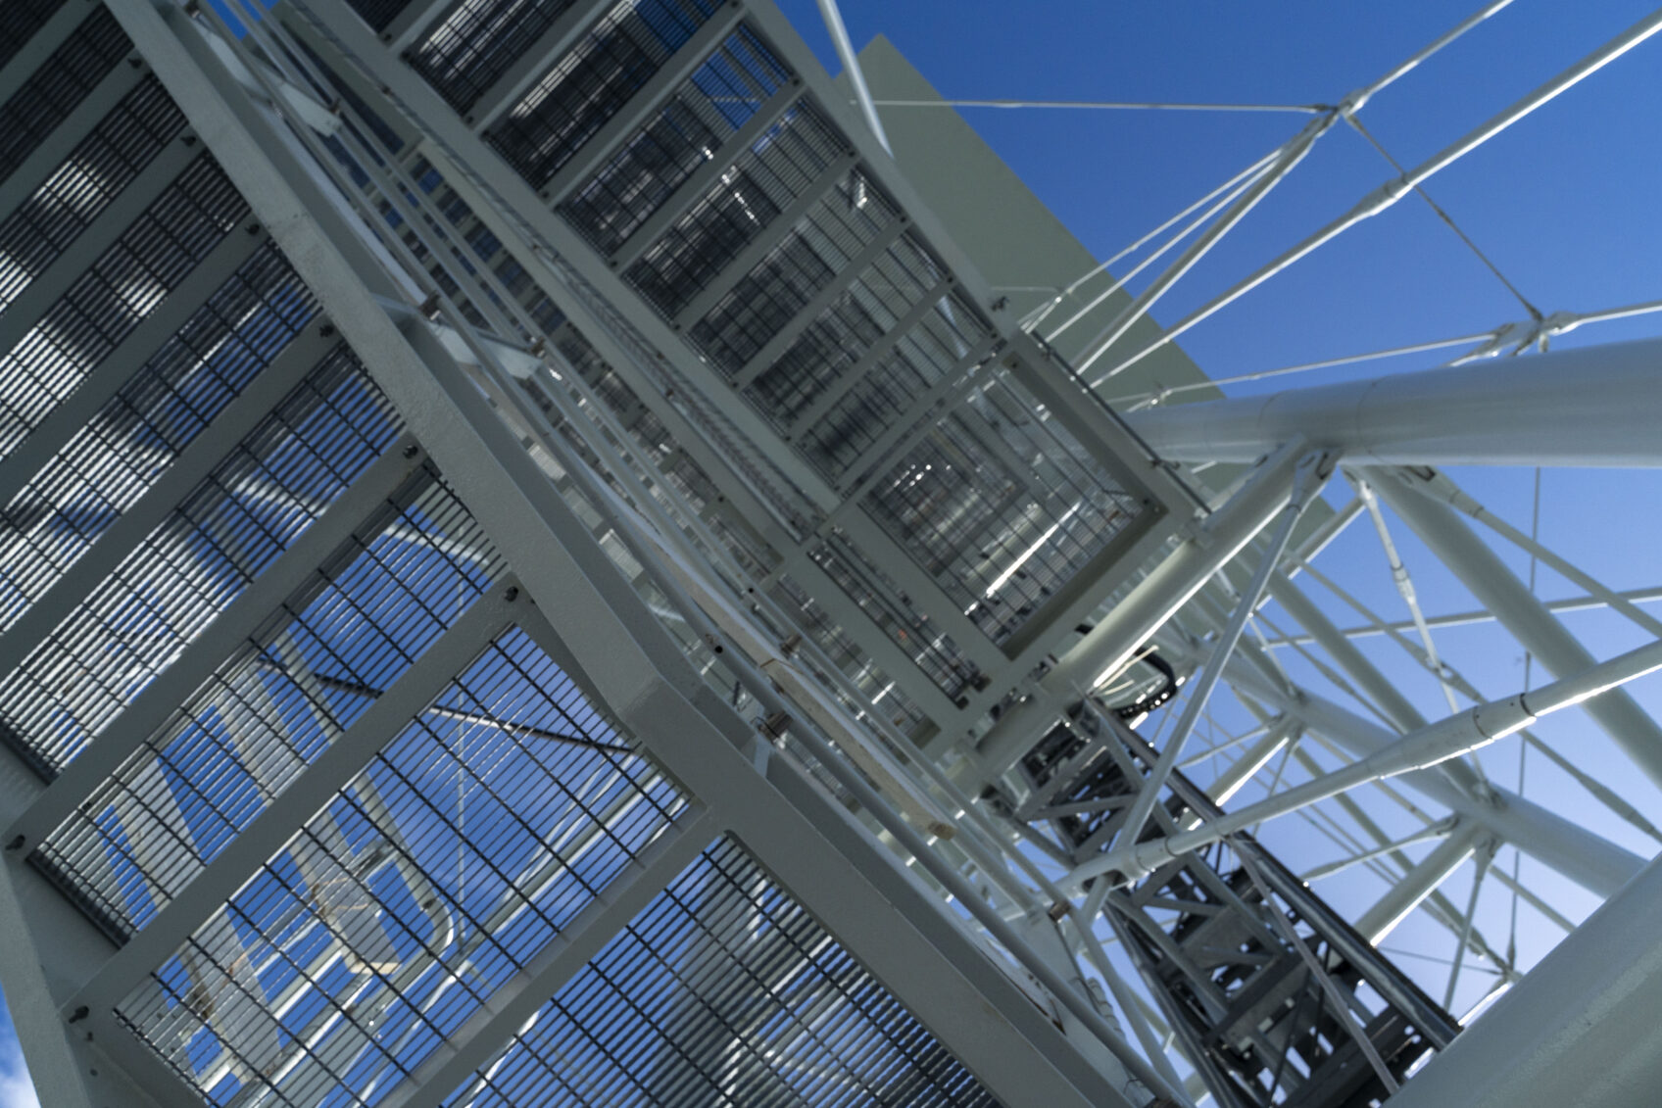
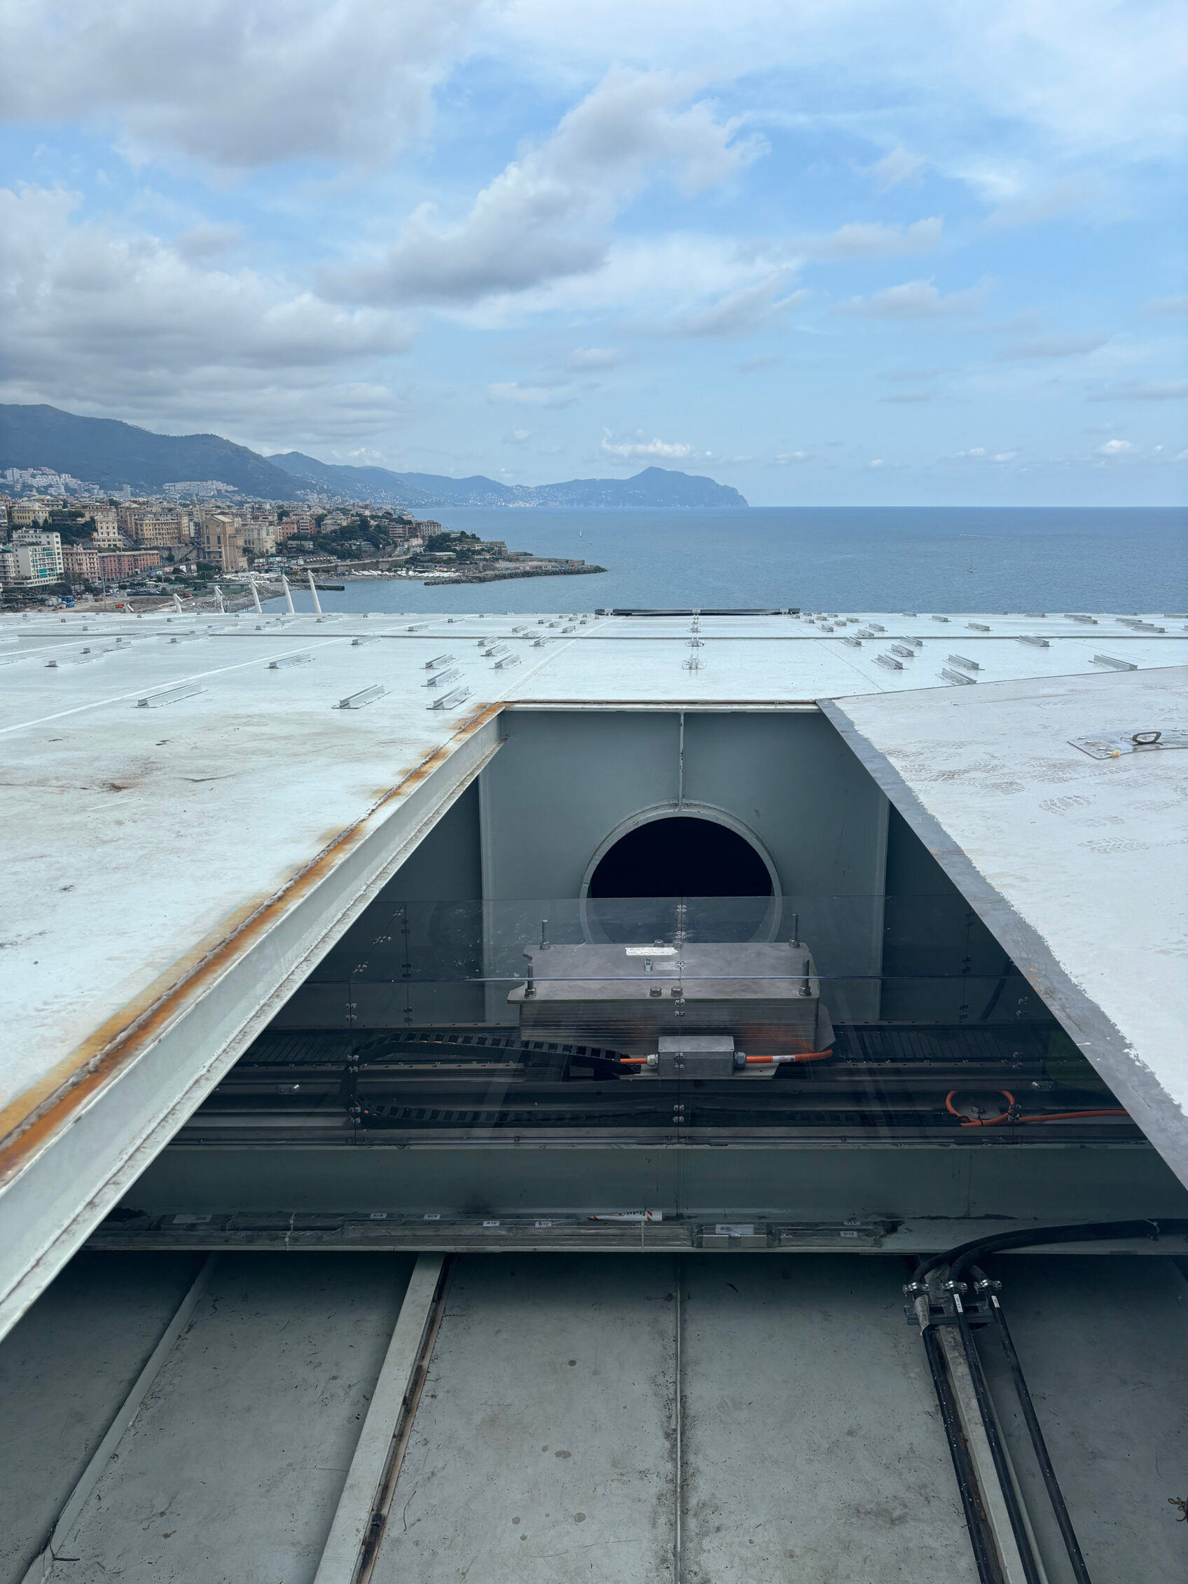
Floor bracing ensures the formation of a rigid, non-deformable surface. The roof is a 30×30-meter square, consisting of lattice girders that taper toward the perimeter to a single profile made by plate welding. Photovoltaic panels are installed on the top to meet the tower's energy needs. Ascent and descent are made possible by two elevators with a double-skid locking system, flanked by an external emergency staircase.
info@buromilan.com
stampa@buromilan.com
C.F./P.I. 08122220968
C.D. M5UXCR1
Spotorno Square, 3
20159 Milan - Italy
T +39 02 36798890
Santa Croce 458/A
30135 Venice - Italy
T +39 041 5200158