



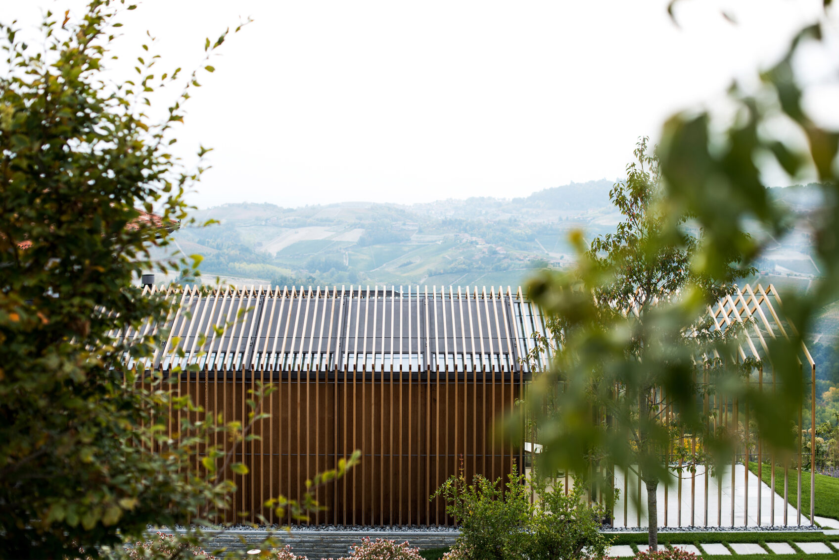
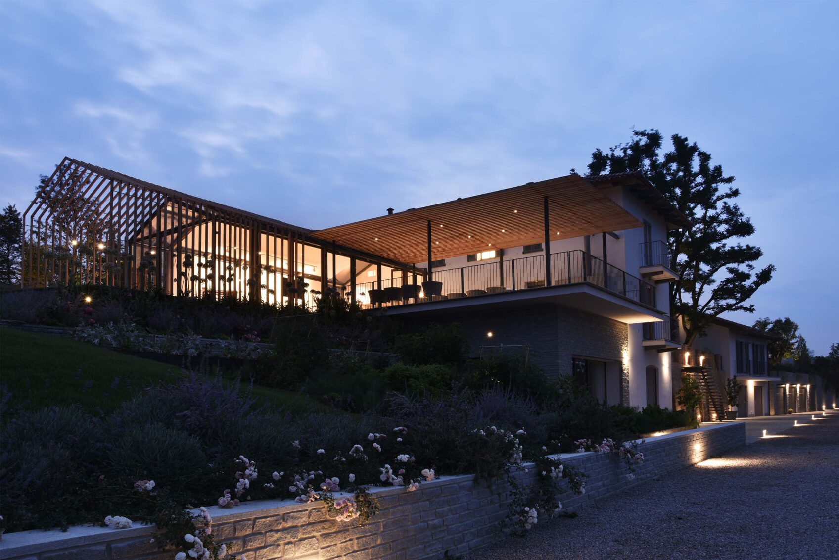
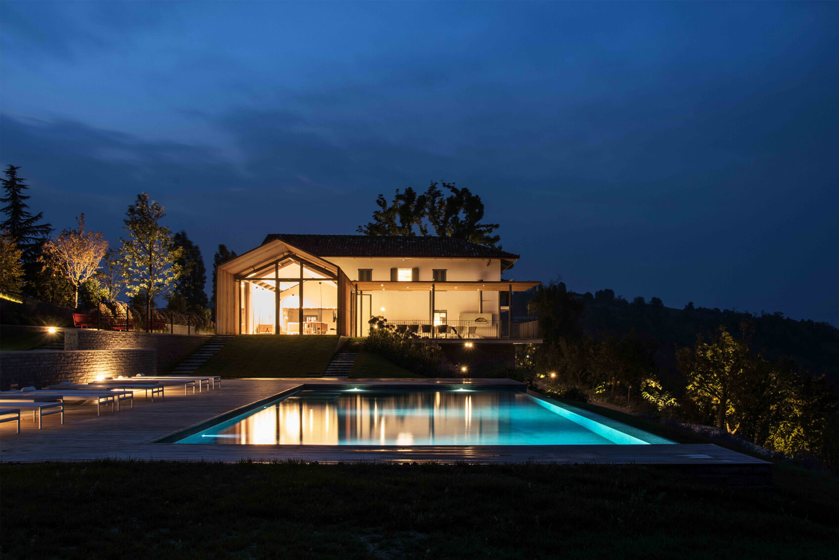
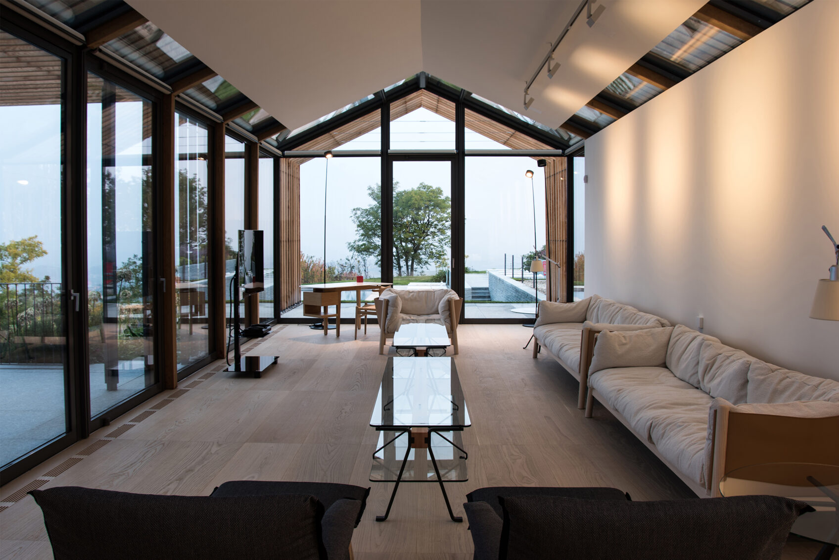
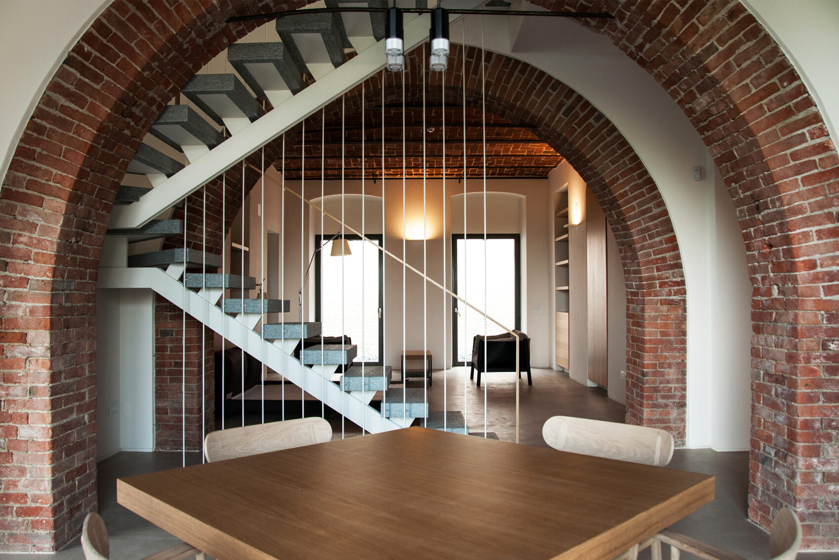
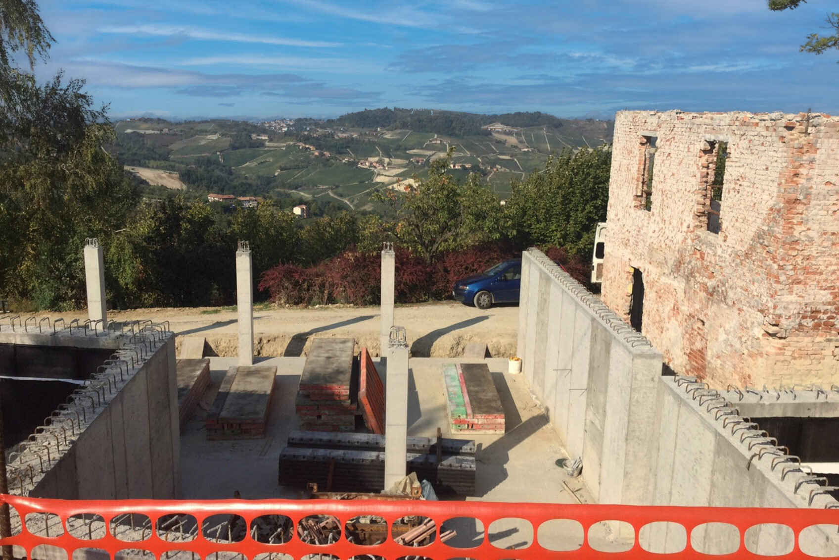
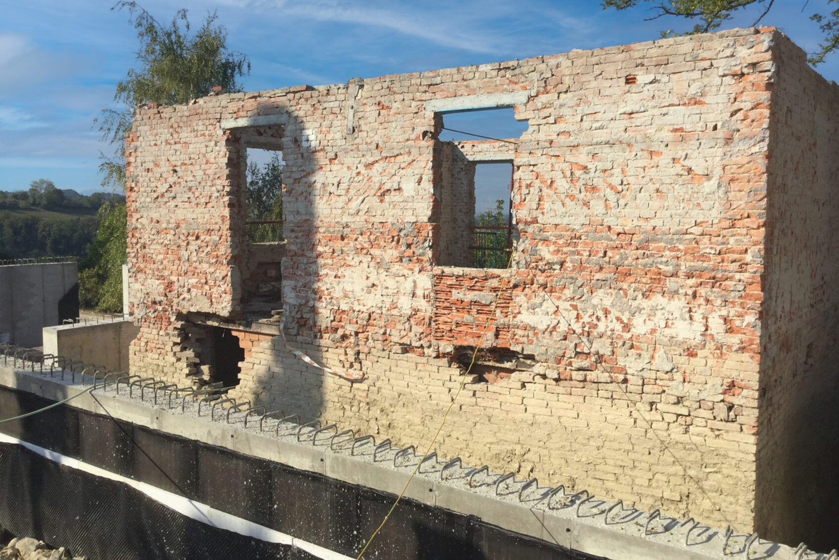
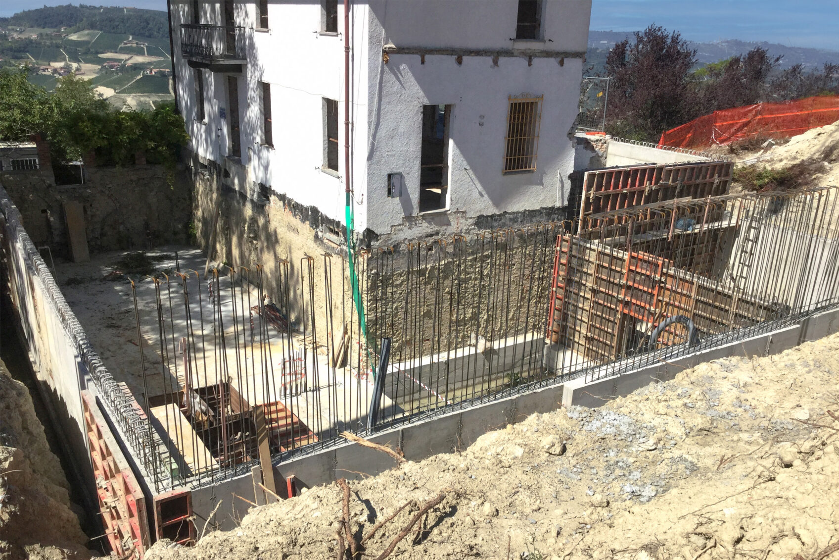
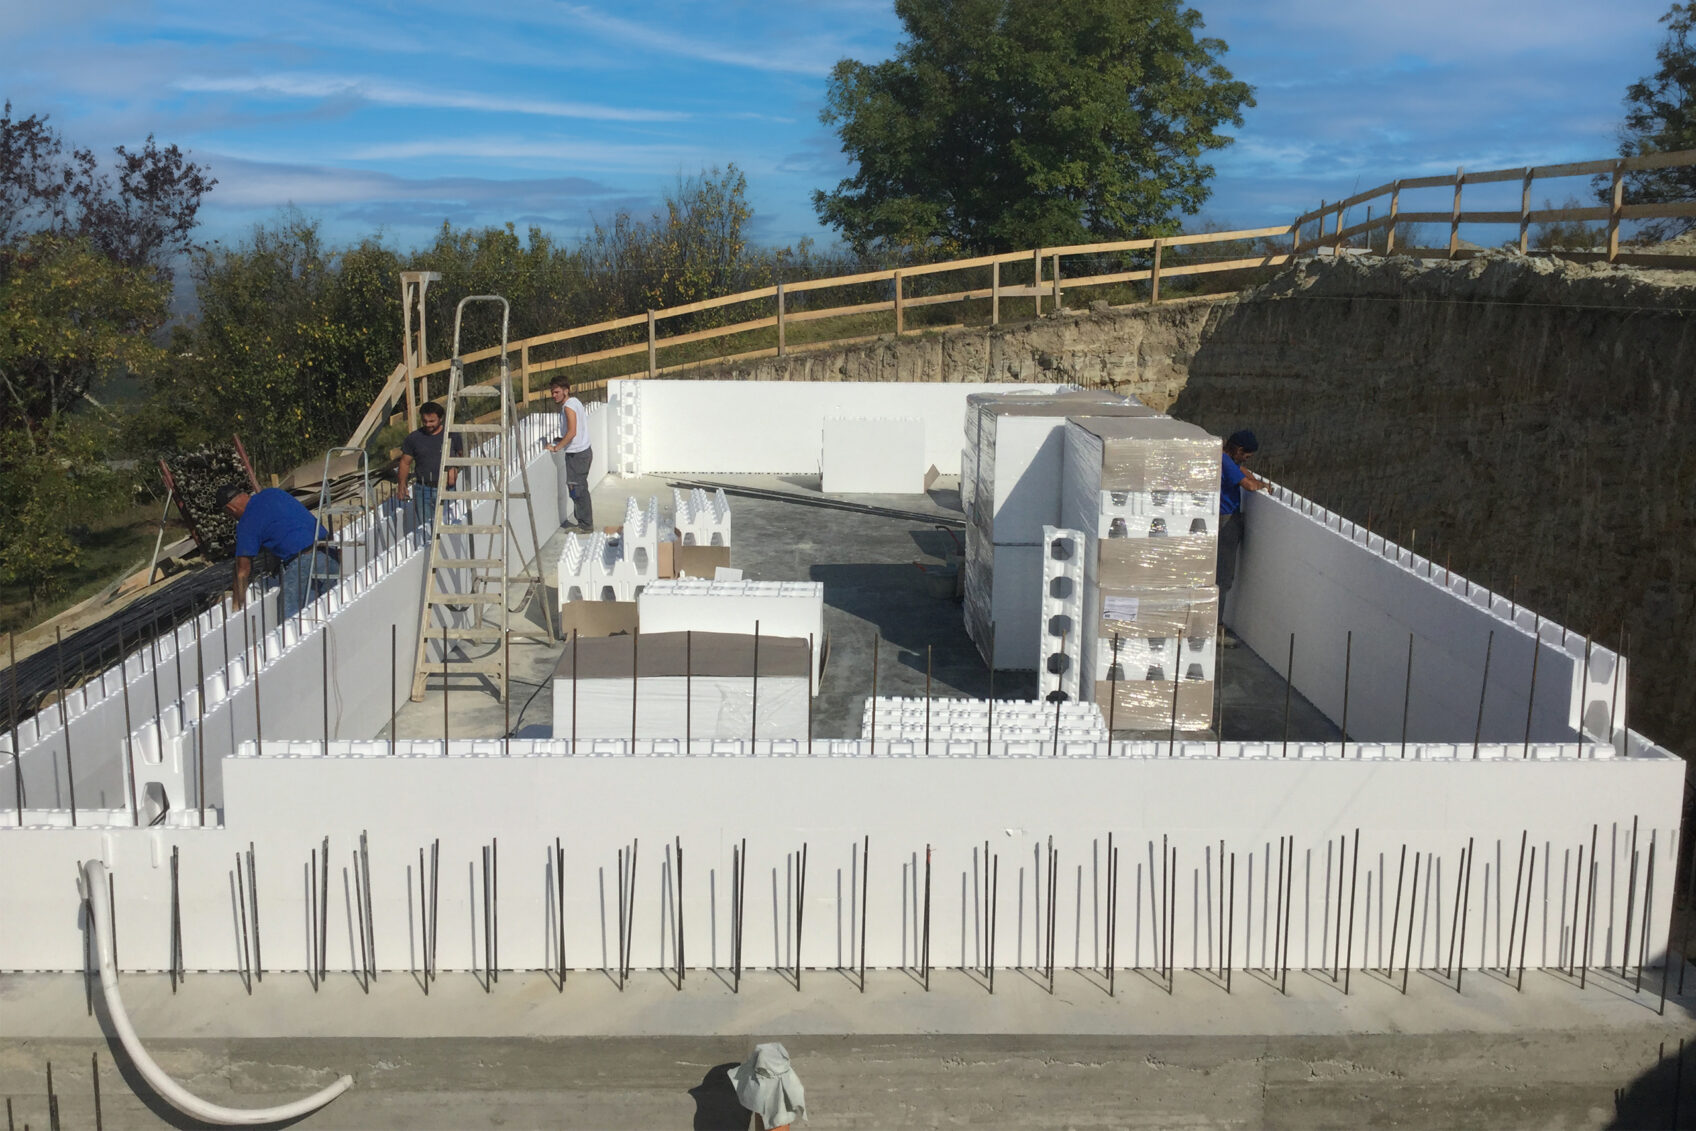
The intervention is located in Roddino, in the province of Cuneo, in the valuable context of the Union of Municipalities of the Langa and Barolo Hills: a UNESCO World Heritage site, in a landscape characterized by castles and villages and Dolcetto and Nebbiolo vineyards. The renovation of the two historic buildings was done according to a logic of maintaining the existing volumes, with the construction of some new adjacent bodies to serve the dwelling to form a new volume in wood and glass, taking care to maintain the structural pitch and wall texture of the old rural houses. New service spaces, such as the underground parking lot, on the other hand, have been built so that they are not visible or incorporated into the landscape.
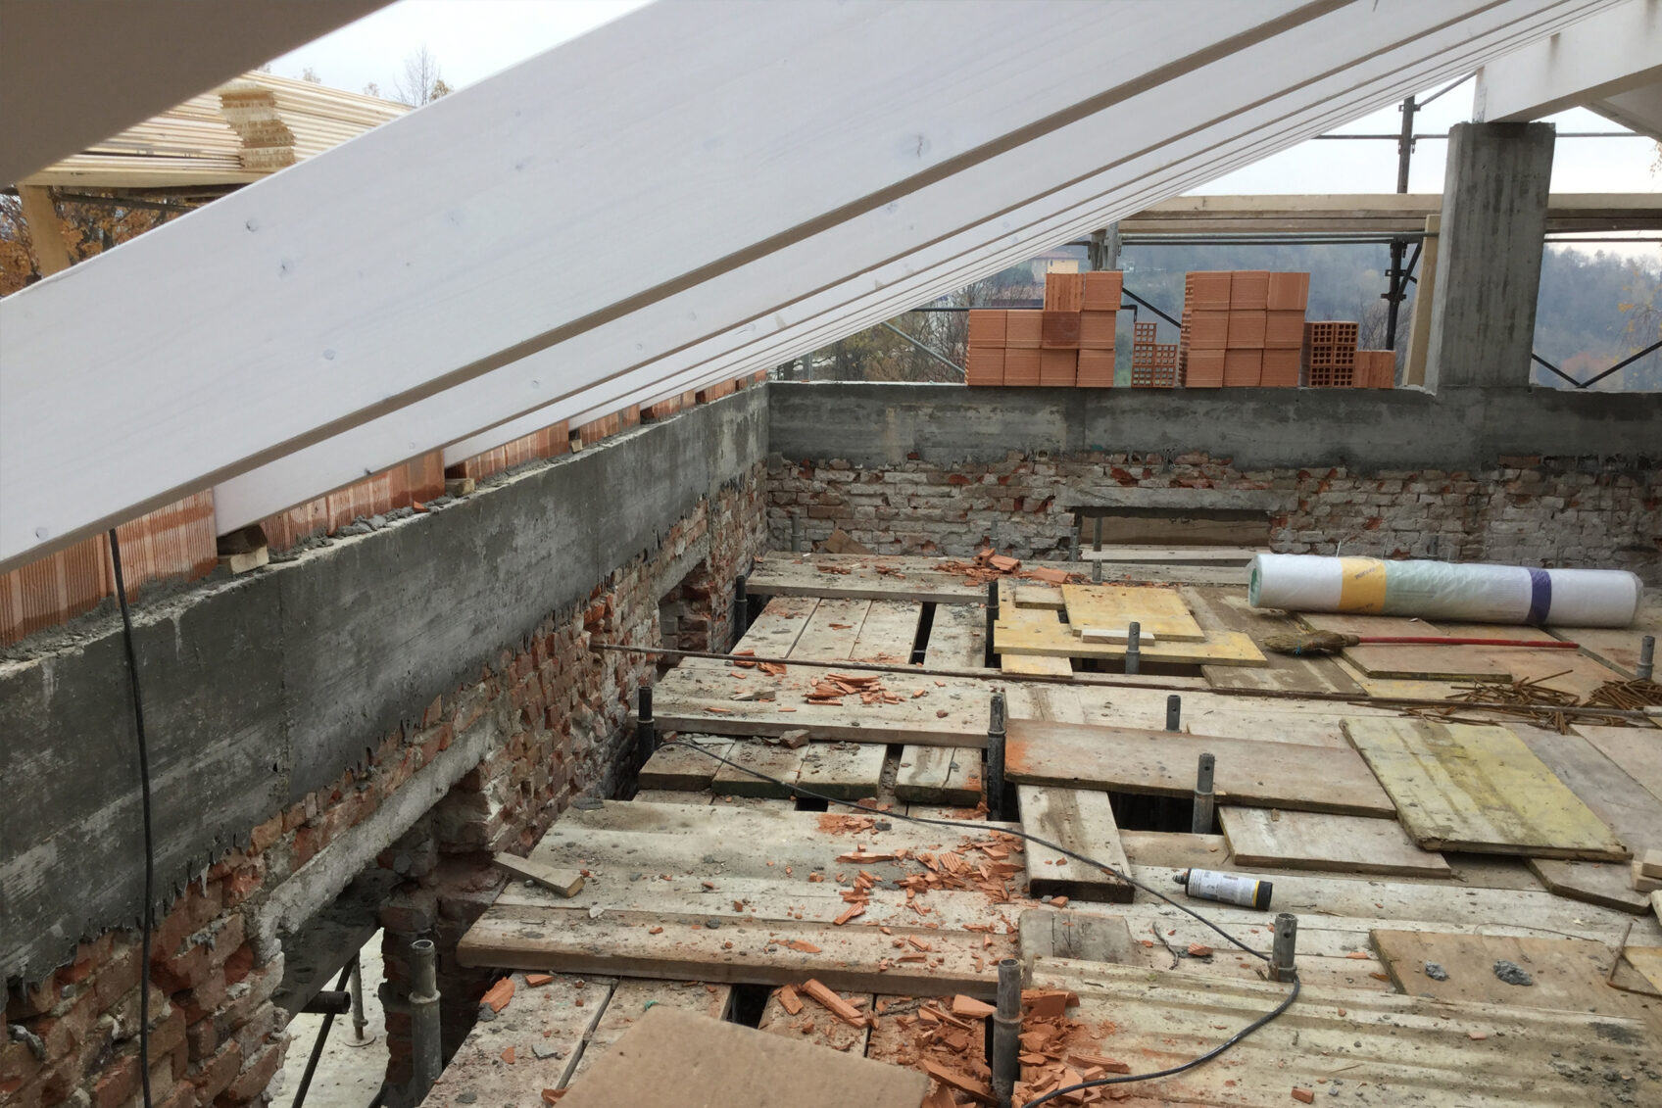
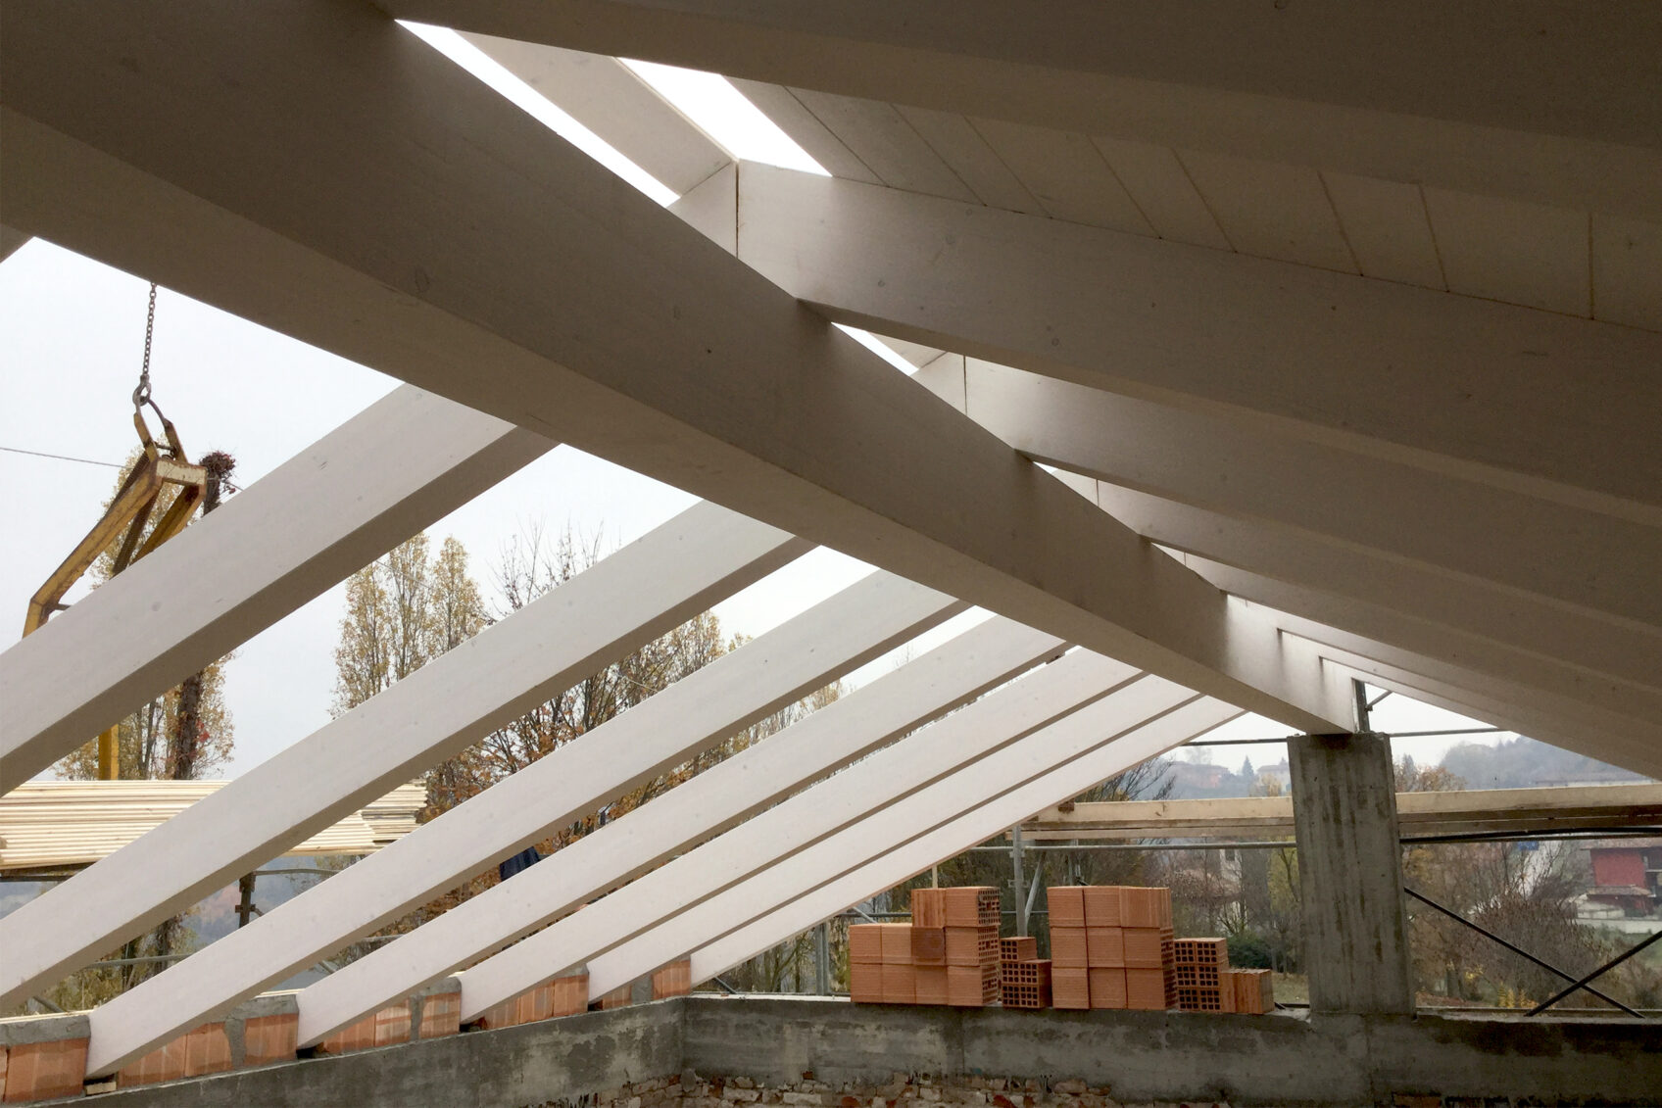
The rehabilitation of the two buildings took place first and foremost through structural consolidation. In some cases, in order to ensure safety from a static point of view and in compliance with anti-seismic regulations, it was necessary to replace the pre-existing structures. The project also involved a series of non-invasive technological improvements in order to increase the energy performance of the envelope while respecting typological, formal and structural aspects of historical value. The new wood-and-glass volume, which replaced a demolished portion of House A, consists of 100×230 mm glulam frames, placed at a 1.7-m spacing, braced vertically and horizontally by cross laminated wood panels.
info@buromilan.com
stampa@buromilan.com
C.F./P.I. 08122220968
C.D. M5UXCR1
Spotorno Square, 3
20159 Milan - Italy
T +39 02 36798890
Santa Croce 458/A
30135 Venice - Italy
T +39 041 5200158