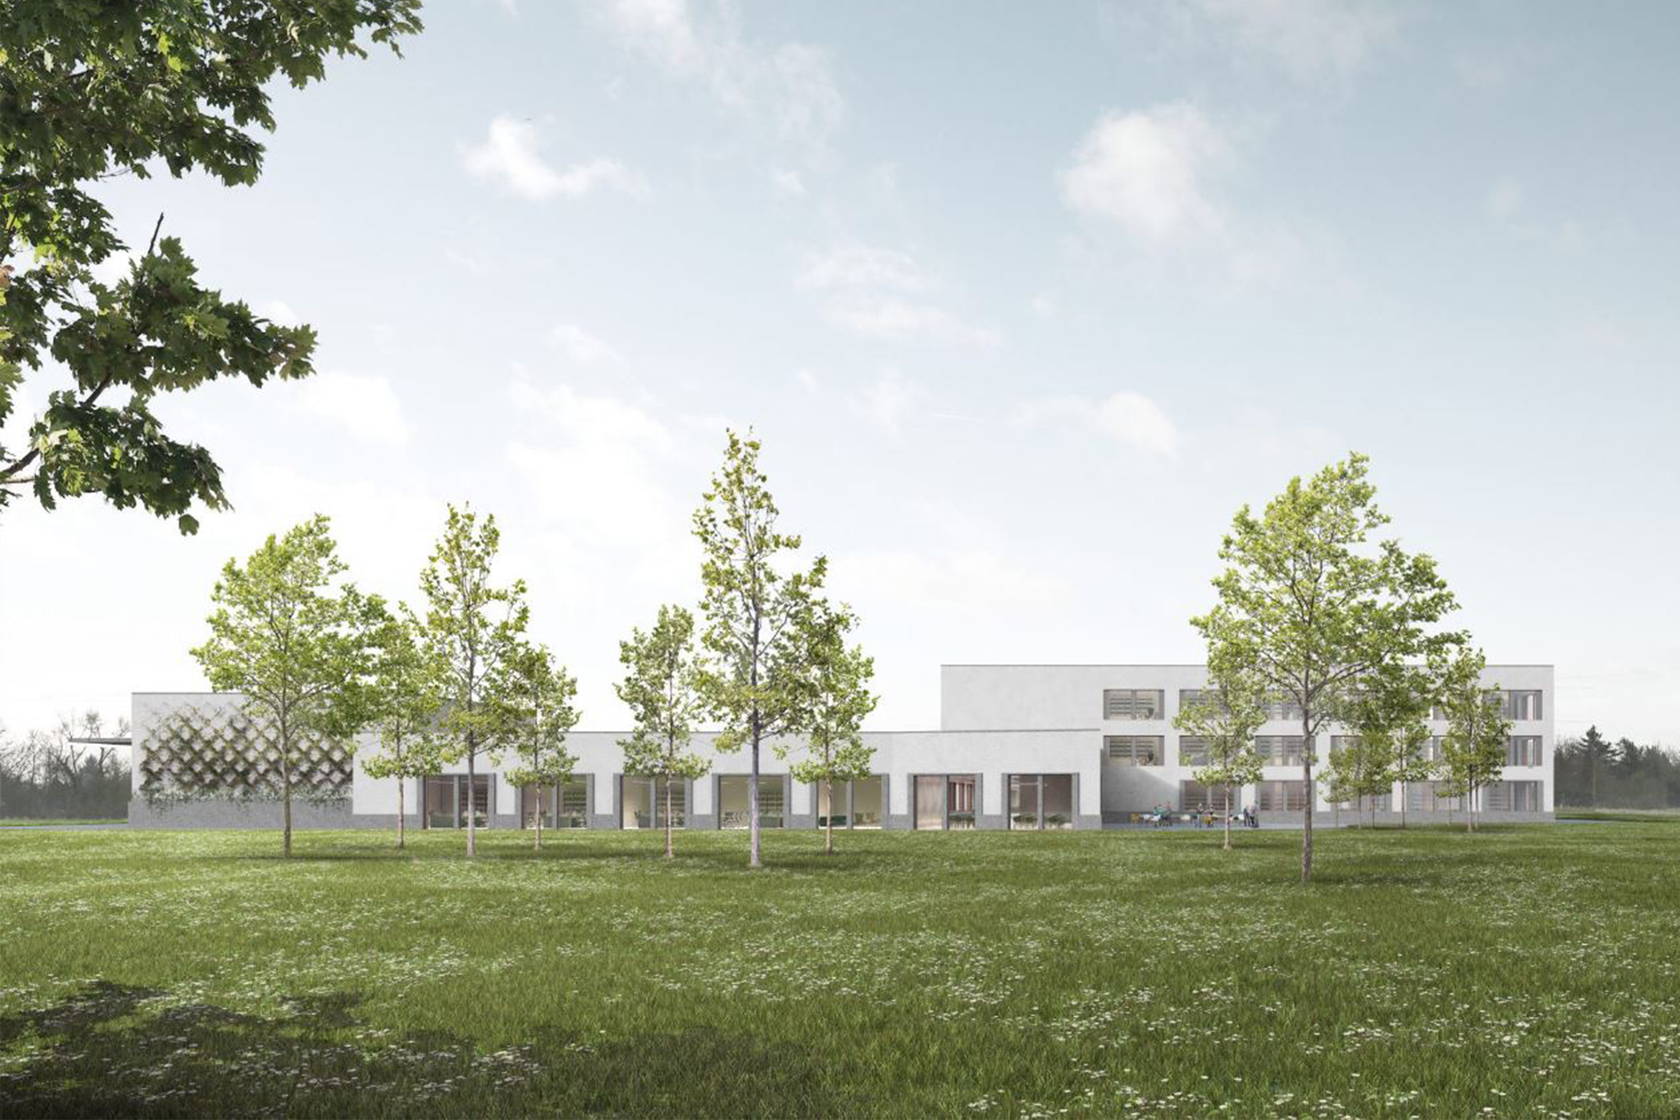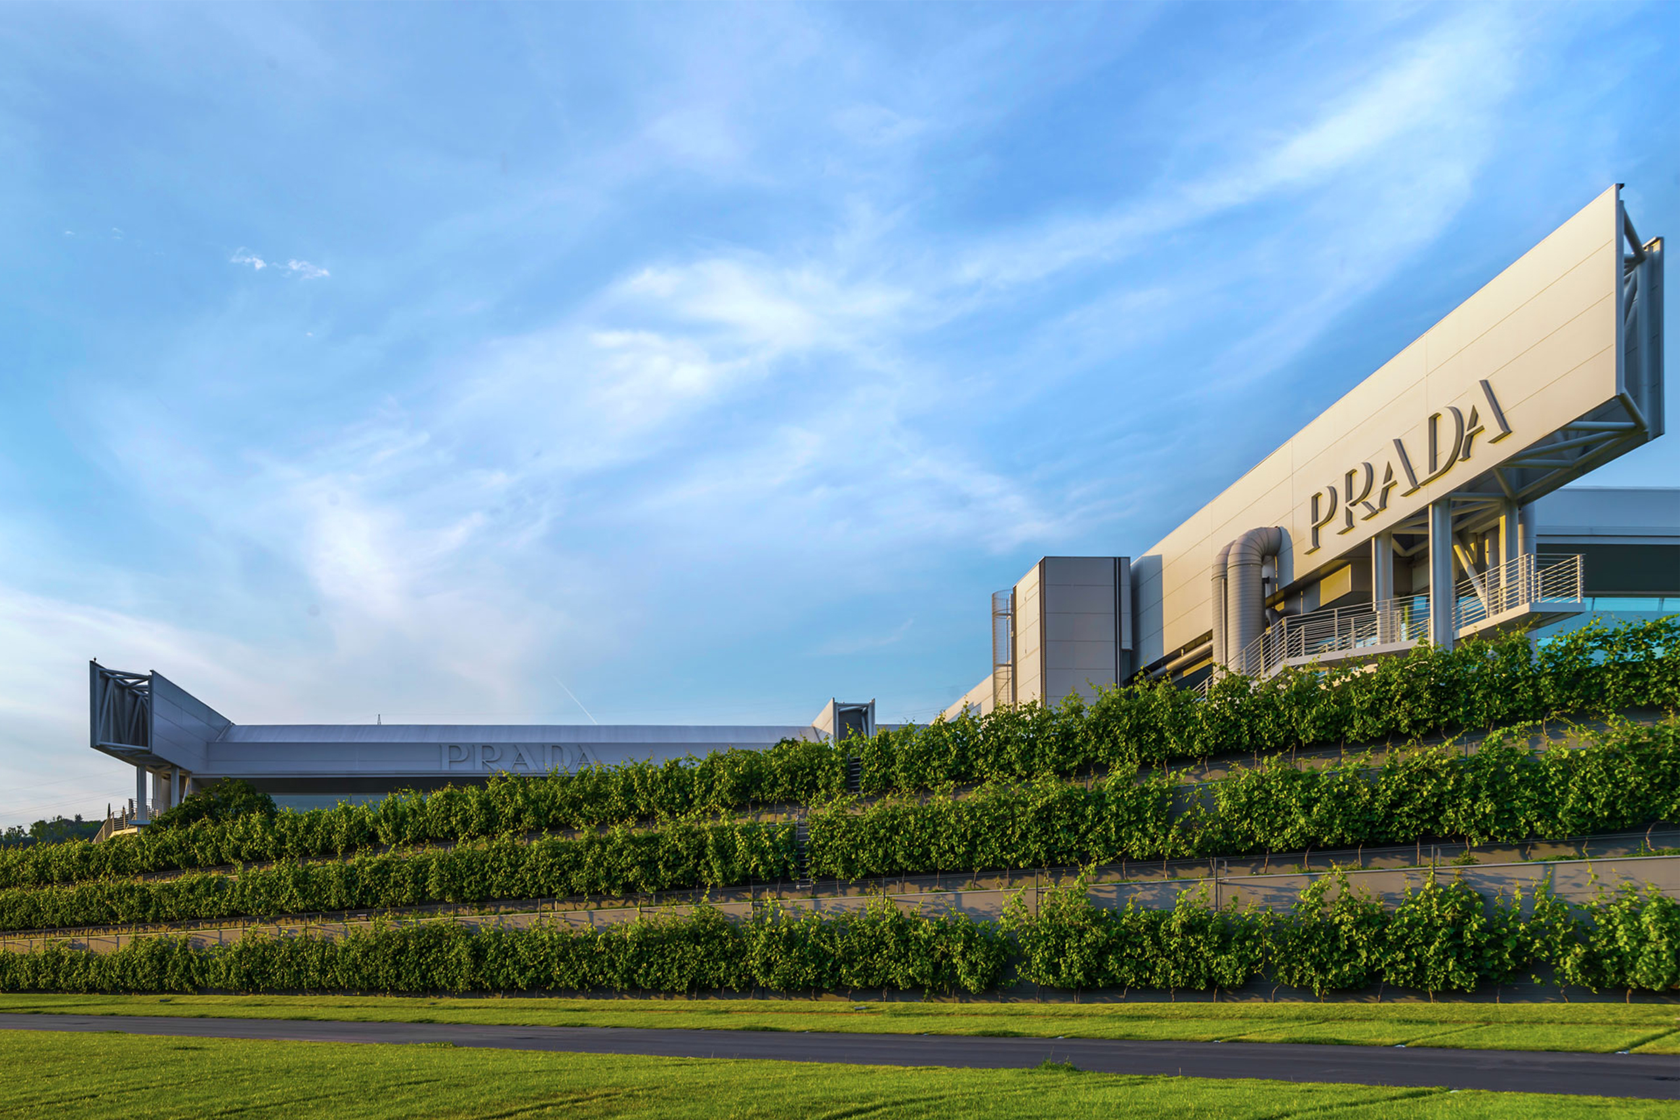





In the municipality of Settimo Torinese, where Pirelli has been based since the 1950s, the historic truck tire production plant has been joined by two new facilities designed by Renzo Piano. This expansion of the production site has seen the creation of a new factory specializing in the production of car tires, the most technologically advanced and efficient in the group, excelling in terms of product, production processes, attention to sustainability, and environmental quality. A third building, known as the ’spine,“ was built to connect the old and new factories. It is a central structure that houses offices, research and development laboratories, employee services, and some production processes shared by the two plants.
The central building features a linear, modular structure made of metal, divided into compartments that are connected to each other by walkways that extend the entire length of the building. On both sides of the spine, a series of elevated bridge walkways connect the various service areas with the two factories. The building's roof plays a fundamental role in thermal regulation and for the plant system: photovoltaic panels with a peak production capacity of over one MWatt of power have been installed across its entire surface, which covers 10,000 square meters. This solution also allows for the control of solar radiation, improving the building's thermal insulation.
info@buromilan.com
stampa@buromilan.com
C.F./P.I. 08122220968
C.D. M5UXCR1
Spotorno Square, 3
20159 Milan - Italy
T +39 02 36798890
Santa Croce 458/A
30135 Venice - Italy
T +39 041 5200158