



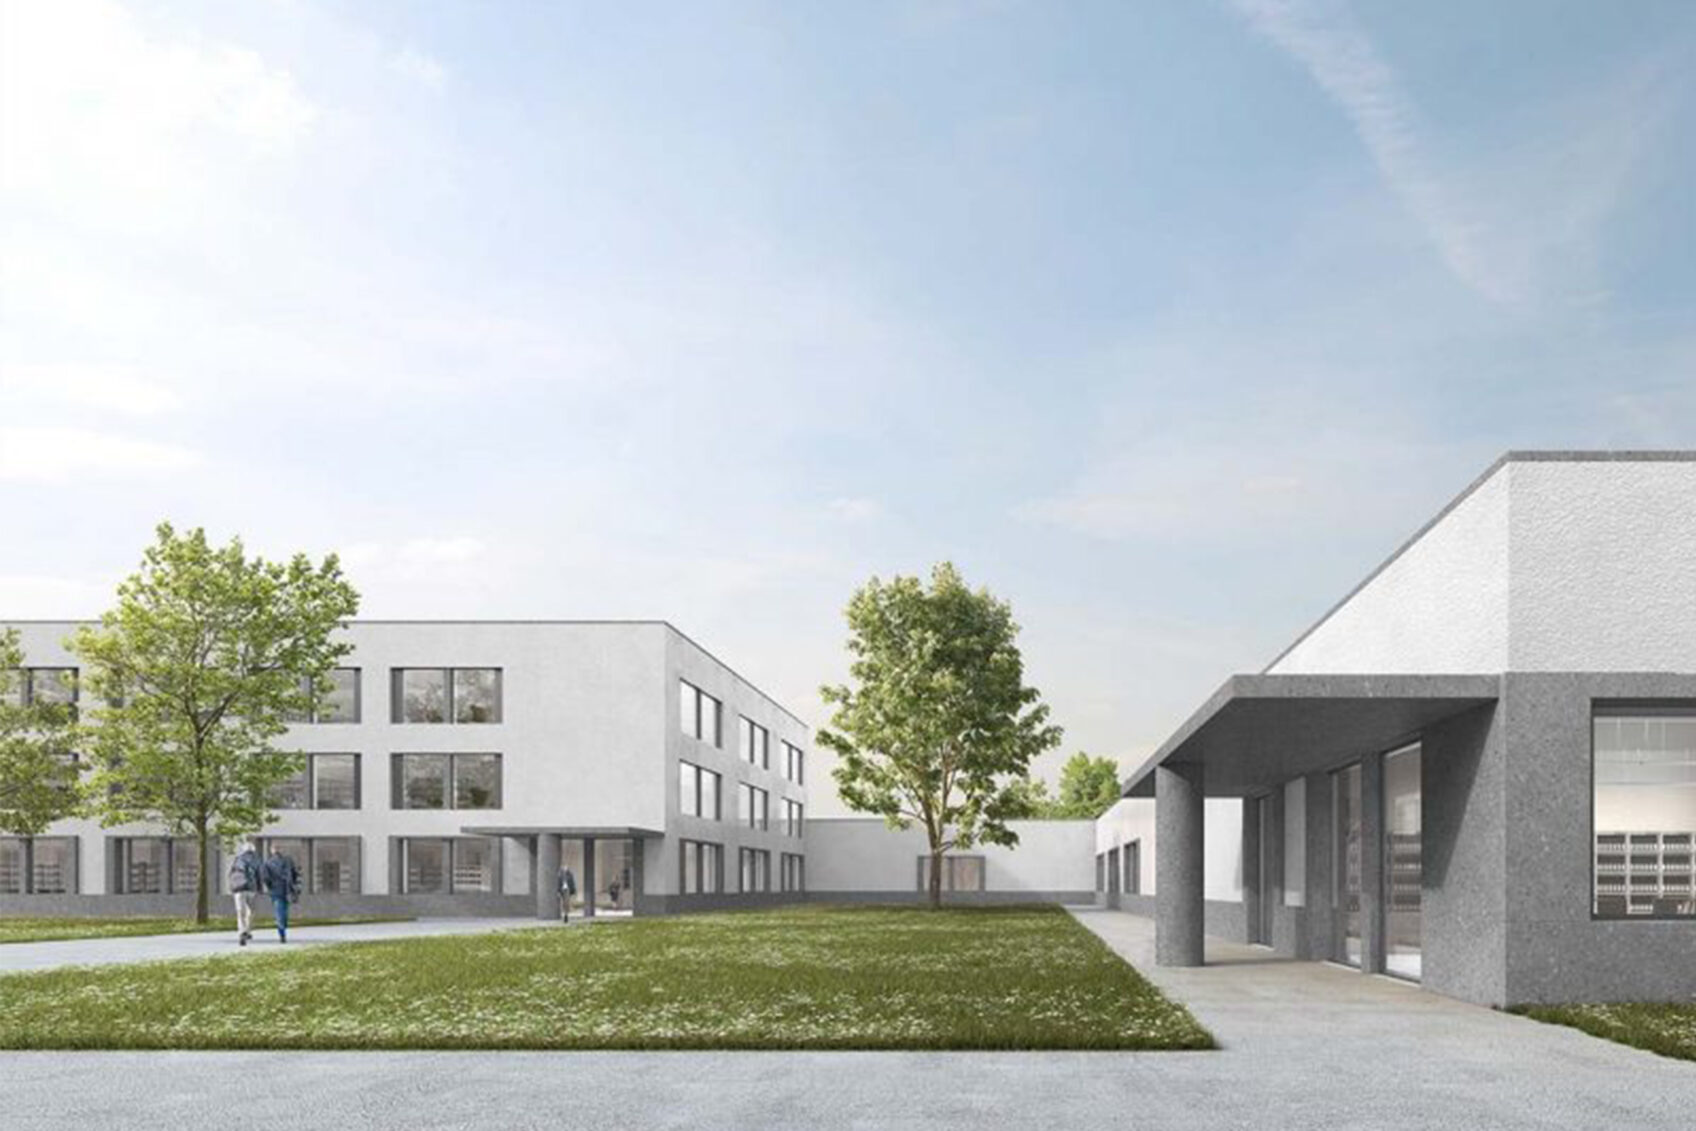
Sopro Bauchemie is a leading German construction chemicals company that became part of the Italian Mapei Group in 2002. The project involves the construction of new headquarters where the company's main strategic functions, which include administration, production, research&development and training, will be concentrated. Thus was born a complex consisting of five interconnected volumes, which differ in height and extension according to the function housed and enclose a large central courtyard, designed as a meeting and socializing place. From an aesthetic point of view, the structures are characterized by clean and essential lines, enlivened by gray stone elements such as columns, cornices, roof entablatures, cornices and lintels, made from prefabricated polished and textured panels. For the facades, the architectural reference from which inspiration was drawn are the baroque palaces of Wiesbaden.
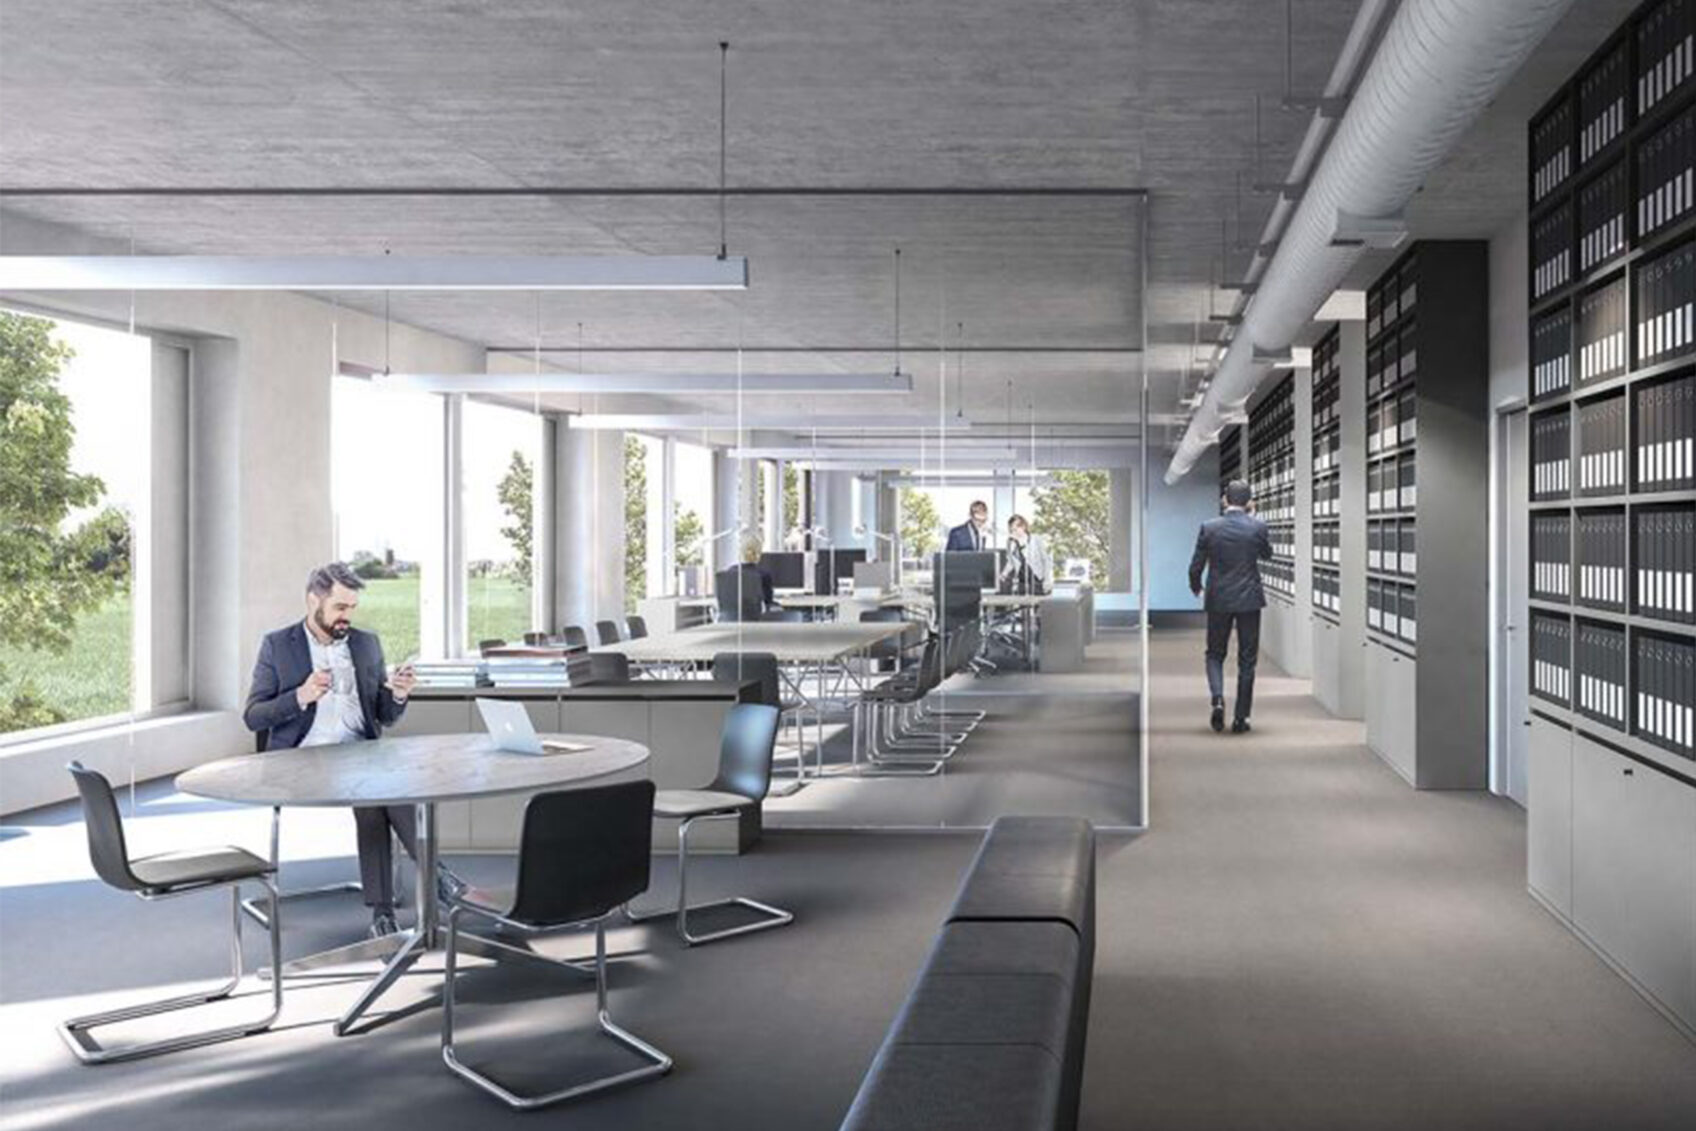
Each of the five volumes is designed to accommodate a specific function. The first, where the main entrance is located, represents the administrative center and houses the offices, arranged on three floors. The second building houses the new training center and canteen, while the testing area and related facilities are located in the third. The research&development area, consisting of the modern laboratories and related offices and facilities, has been assigned to the fourth building, where the fifth and final structure is used for technical support and storage. Energy-wise, the project includes the placement of photovoltaic panels for energy production on the flat roofs of the complex, also with a view to obtaining Gold certification according to the DGNB (German Sustainable Building Council) standard. Finally, the headquarters is distinguished by the presence of a sophisticated wastewater management system and charging stations for electric mobility.
info@buromilan.com
stampa@buromilan.com
C.F./P.I. 08122220968
C.D. M5UXCR1
Spotorno Square, 3
20159 Milan - Italy
T +39 02 36798890
Santa Croce 458/A
30135 Venice - Italy
T +39 041 5200158


