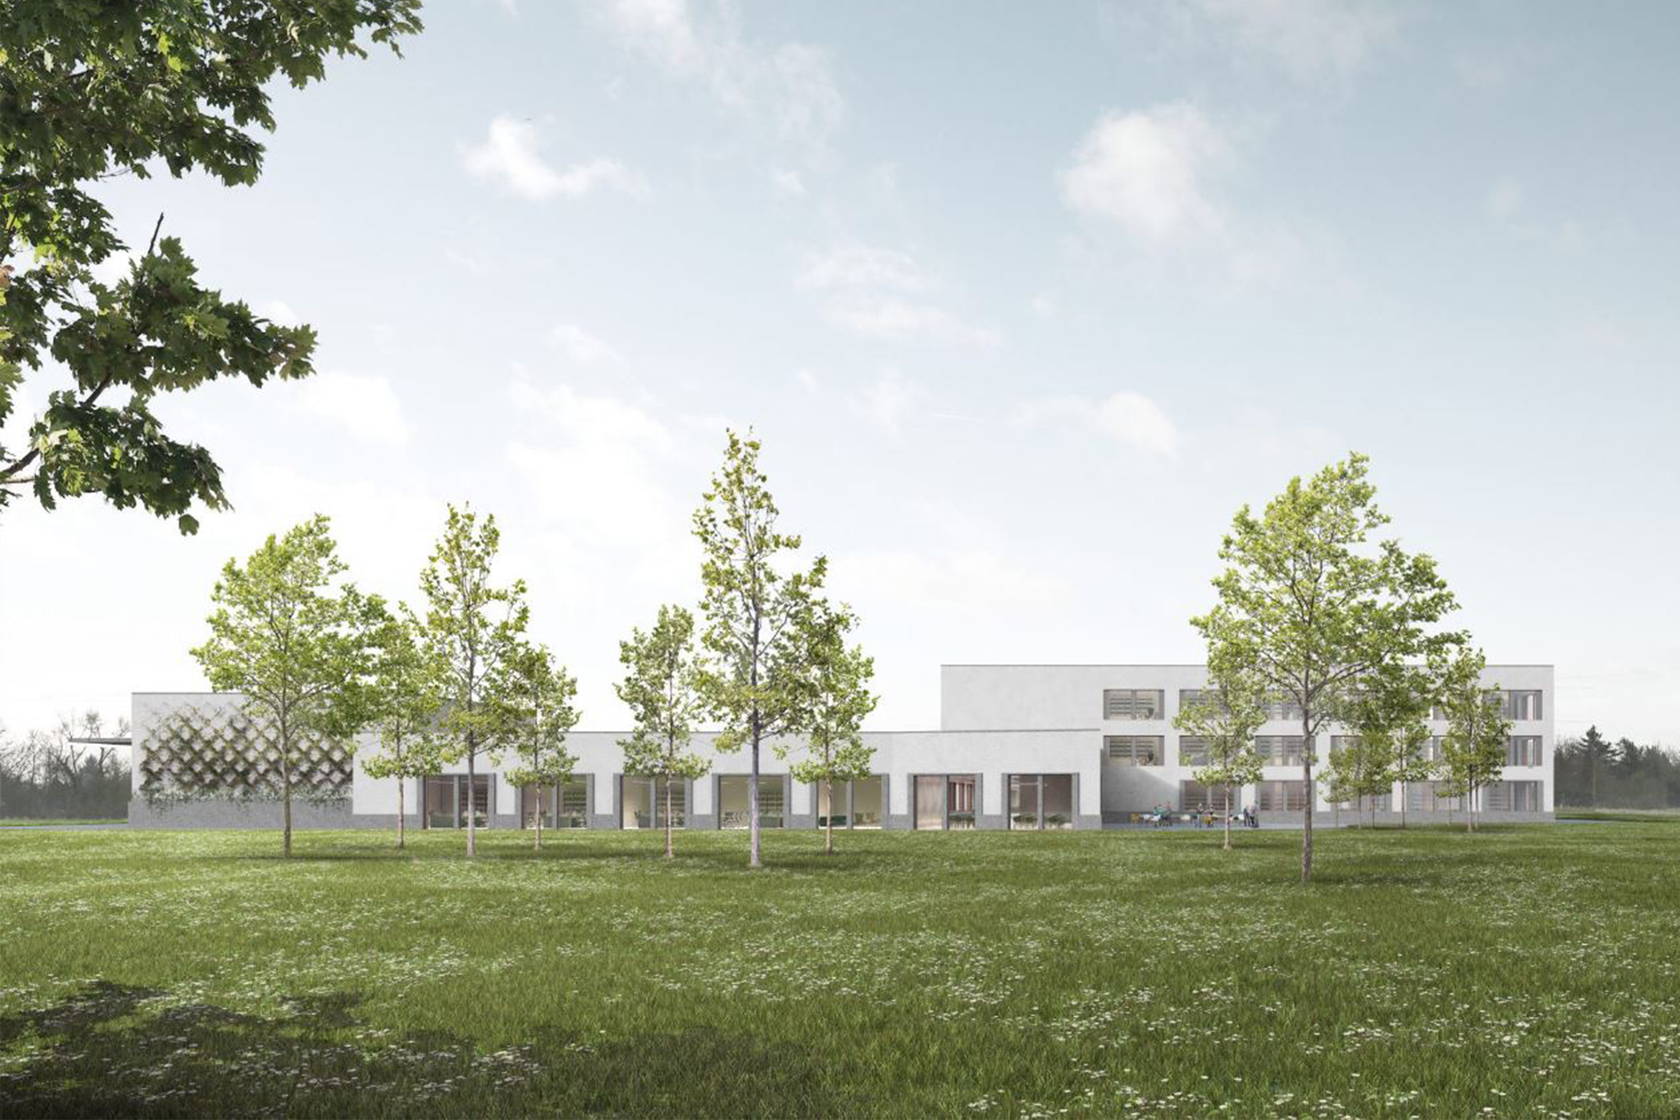





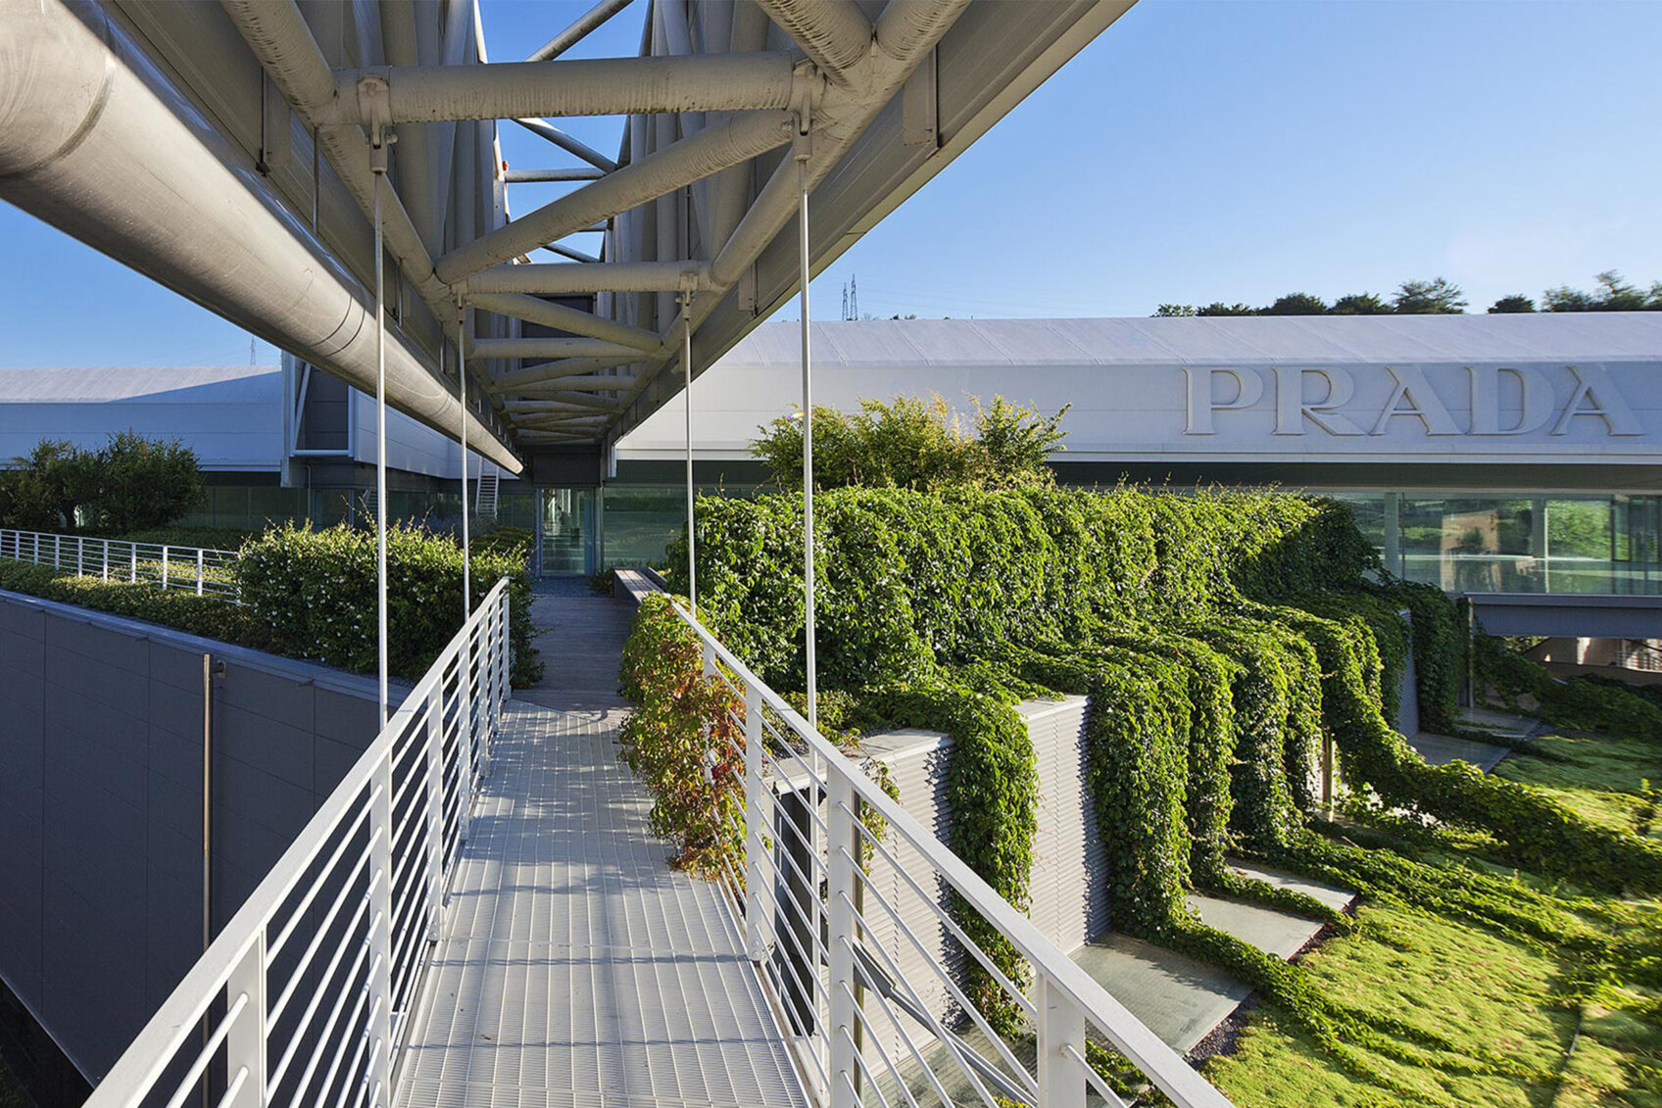
Prada's Valvigna plant is located in an area formerly occupied by a decommissioned cement tile manufacturing plant that was awaiting complete redevelopment, as required by the master plan. The new complex was designed for Prada by arch. Guido Canali in order to house the production division and the development of the Prada and Miu Miu leather goods collections, as well as warehouses, historical archives of the collections, offices, an auditorium, technical rooms and the Group's data processing center . The project consists of four independent volumes built with a modular concrete system, integrated with steel and glass, on which overhanging structures, walkways and roofs are grafted.
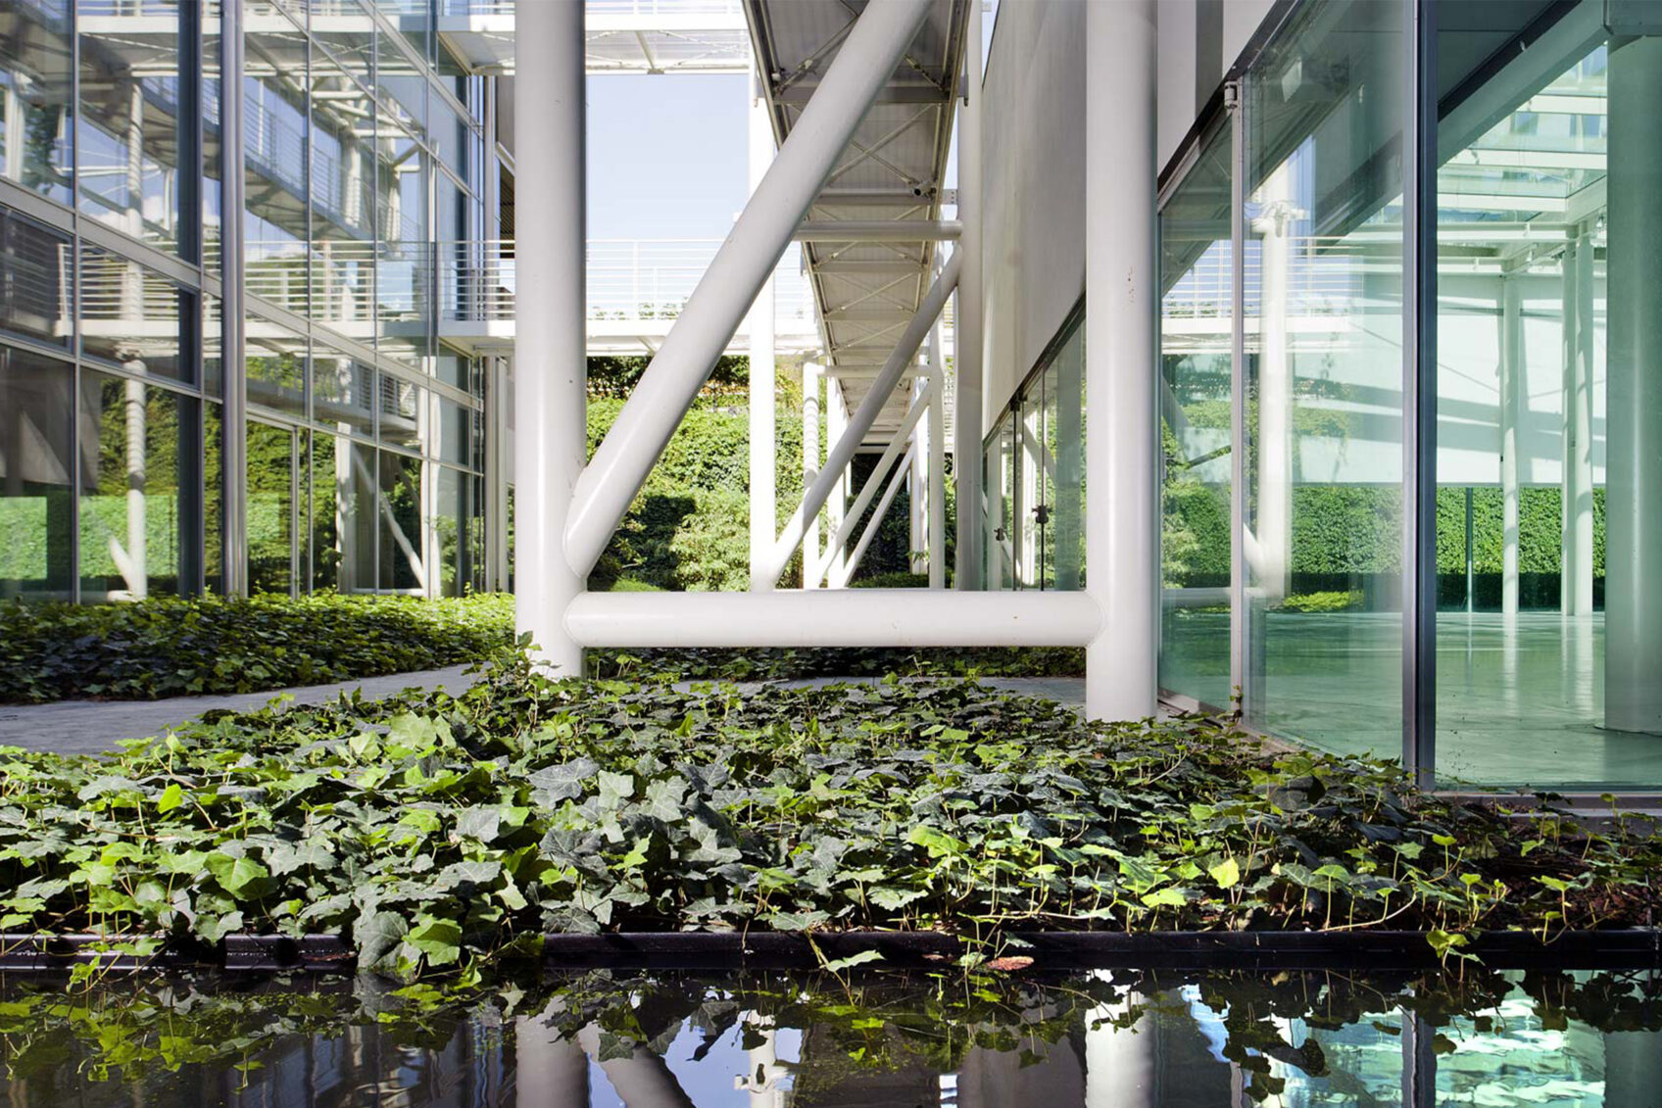
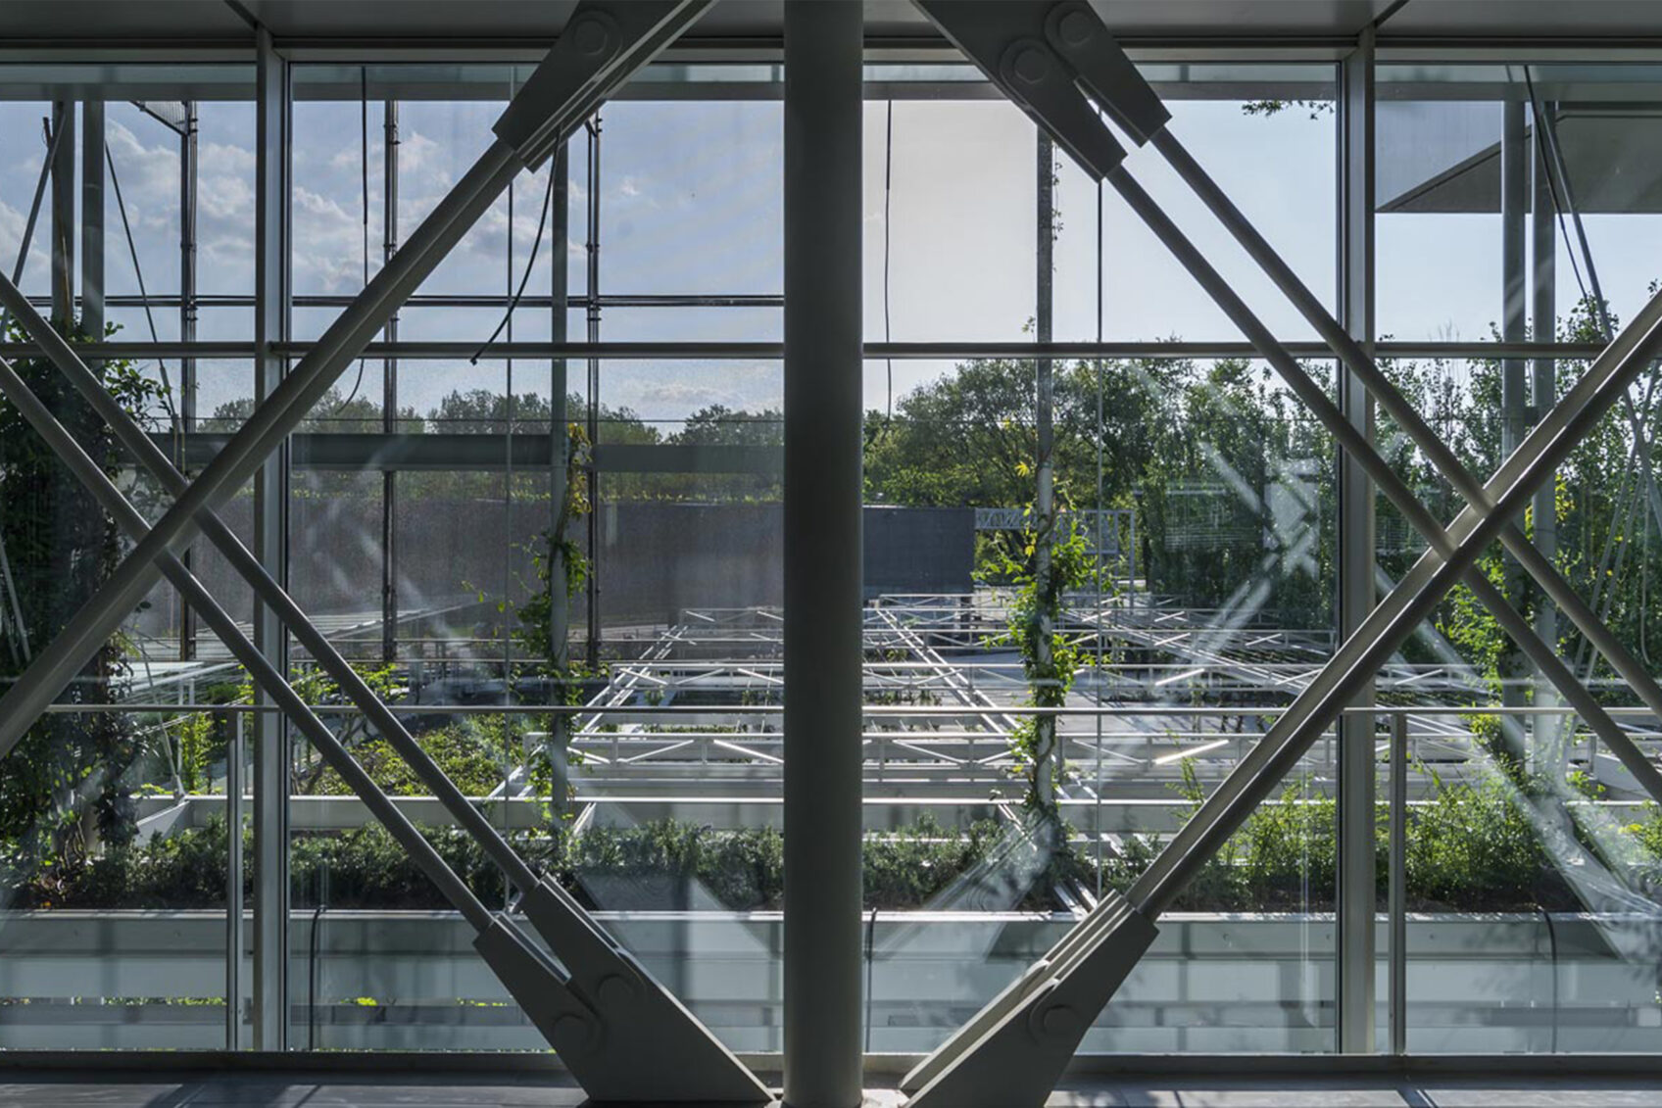
The greenery in which the complex is immersed permeates the structures thanks to the presence of pergolas, hanging gardens, terraces and interior patios, creating a harmonious contrast between industrial structures and natural elements such that the plant has earned the nickname “garden factory.” The architectural quality enabled the complex to obtain, in 2016, the “Brand&Landscape Award,” an award bestowed by the National Council of Architects, Planners, Landscape Architects and Conservators and the international magazine Paysage Topscape, with which the project was recognized for its ability to devise valuable, human-scale spaces that allow people to work in a context permeated by greenery and natural light.
The building housing management and administrative activities occupies an area of 37×30 m and consists of three volumes arranged in a horseshoe shape on the east, west and south sides. The facades looking to the inner court are glazed and face the green open space, while the north elevations of the east and west blocks are enclosed by concrete walls. The three-level complex includes a series of walkways connecting the building housing the laboratories with the offices.
The vertical structural elements consist of twin steel pillars filled with concrete and arranged in a regular mesh size of 7.5×7.2 m. The horizontal decks of semi-prefabricated type are made of concrete. The overall stability of the structure is ensured up to the first level by steel bracing, in the east-west direction, and by concrete baffles, in the north-south direction, while at the upper levels, a frame operation was considered.

info@buromilan.com
stampa@buromilan.com
C.F./P.I. 08122220968
C.D. M5UXCR1
Spotorno Square, 3
20159 Milan - Italy
T +39 02 36798890
Santa Croce 458/A
30135 Venice - Italy
T +39 041 5200158


