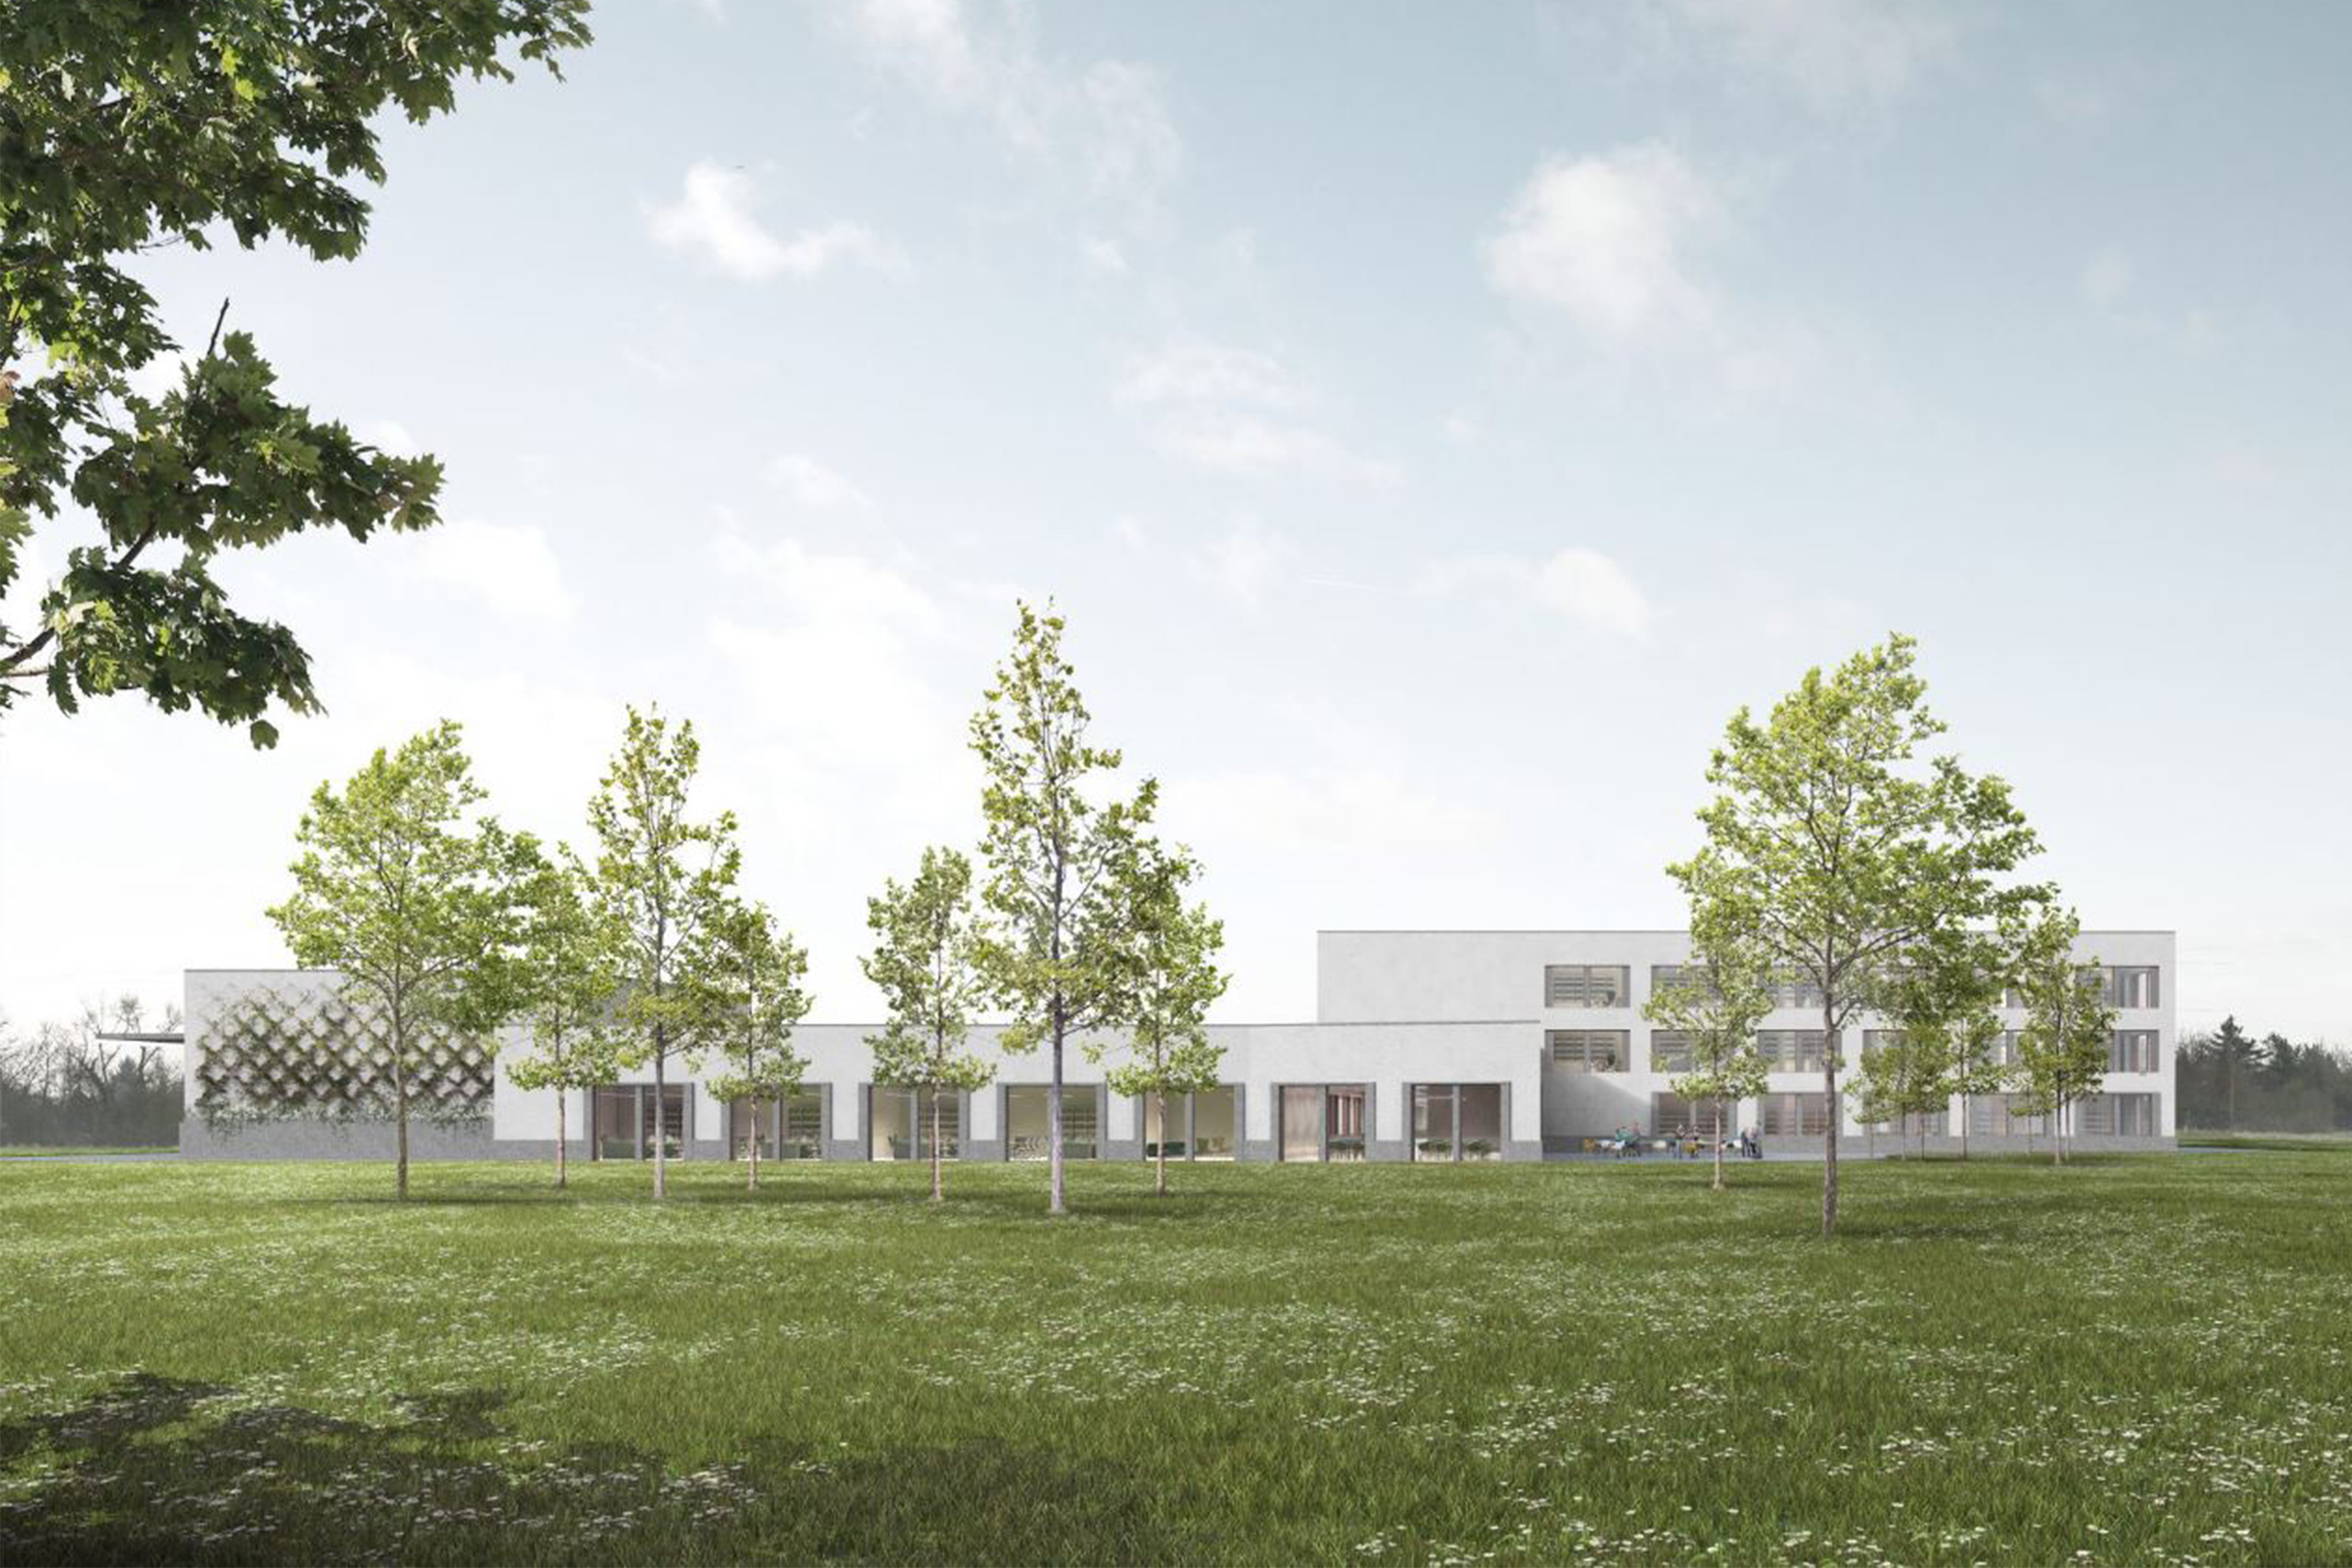










The former tobacco factory complex, located along Via Stalingrado and north of the Bologna Fiere exhibition center, is recognized as a true monument of industrial architecture. Designed by Pier Luigi Nervi in the 1950s, the factory was permanently decommissioned in 2004, before being chosen by the Emilia Romagna Region as the future site of the city's new technology park, which will house cutting-edge research centers and become an international hub for technological development. The redevelopment project is aimed at creating a center of innovation and experimentation for industrial research and technology transfer, with laboratories active in fields such as mechanics, materials, construction, life sciences, energy-environment, design, information and communication technologies, as well as the data processing center of the European Meteorological Center (ECMWF) and the Leonardo supercomputer, managed by the CINECA inter-university consortium. These are complemented by offices, classrooms, and infrastructure connecting the center to the city center.
One of the main objectives that guided the design was the desire to overcome the barriers that separated the complex from the city, reconnecting the former Manifattura area to the urban fabric, not only in relation to the adjacent neighborhoods, but also in relation to the center and the entire territory. Considering the historical value of the complex, the redevelopment project sought to ensure respect for the architectural design of the area, the preservation of its image, and the restoration and enhancement of the original reinforced concrete structures, conceiving the former Manifattura as a stage set in which to intervene without affecting its architectural integrity. The new Bologna Technology Park covers an area of 120,000 m² and will include a system of research laboratories, offices, and multipurpose rooms, as well as social spaces large enough to allow for socialization and mutual exchange between companies and research sectors, as well as buildings serving the latter.
From an engineering point of view, the main interventions involved seismic and plant engineering upgrades to the complex. It should be noted that at the time of its construction in the mid-1950s, there were no regulations relating to seismic risk, but Pier Luigi Nervi's genius was such that, even applying only the rules of correct static design, he was already able to achieve a level of seismic safety higher than the standards of those years. Seismic retrofitting was nevertheless necessary due to the higher performance requirements of today's dynamic analyses and earthquake stresses. The work was carried out using composite materials, steel plates, and carbon fiber strips, following in-depth studies on their application, which made it possible to obtain solutions that do not alter the volumes and shapes of the existing structures, ensuring aesthetically imperceptible interventions, in accordance with Pier Luigi Nervi's design.


The pavilions of the most significant buildings, characterized by typical diamond-shaped coffered barrel vaults and once used for storing raw tobacco, have been left exposed and intact, with the necessary adjustments made to meet new functional and technological requirements. The interventions relating to the structural safety of the buildings, especially from an anti-seismic perspective, first involved the removal of vermiculite from the extrados of the barrel vaults, which was replaced with a layer of fiber-reinforced thixotropic mortar. The previous plaster on the intrados was also removed and replaced with new plaster reinforced with fiberglass mesh. The main reinforced concrete arches were reinforced by applying carbon fiber strips, which are characterized by high mechanical strength despite their limited thickness, ensuring high flexibility and total compliance with the original geometry of Pier Luigi Nervi's design.
info@buromilan.com
stampa@buromilan.com
C.F./P.I. 08122220968
C.D. M5UXCR1
Spotorno Square, 3
20159 Milan - Italy
T +39 02 36798890
Santa Croce 458/A
30135 Venice - Italy
T +39 041 5200158